Modern gray rental building with large windows and a rooftop terrace, framed by street trees.
Open-plan living room with white sectional, dining table, and kitchen island.
Open-plan living and dining room with a gray sectional, cane-back dining chairs, and leafy views through tall windows.
Kitchen with white cabinets, stainless steel appliances, gray mosaic backsplash, and wood-look flooring.
Staged bedroom with a gray upholstered bed and sliding glass door to a fenced outdoor area.
Furnished recreation room with a pool table, sectional sofa, and projector screen.
Bright kitchen with white cabinets, stainless-steel appliances, and a mosaic tile backsplash.
Open-plan living and dining room with large windows, gray sofas, and a long wood table.
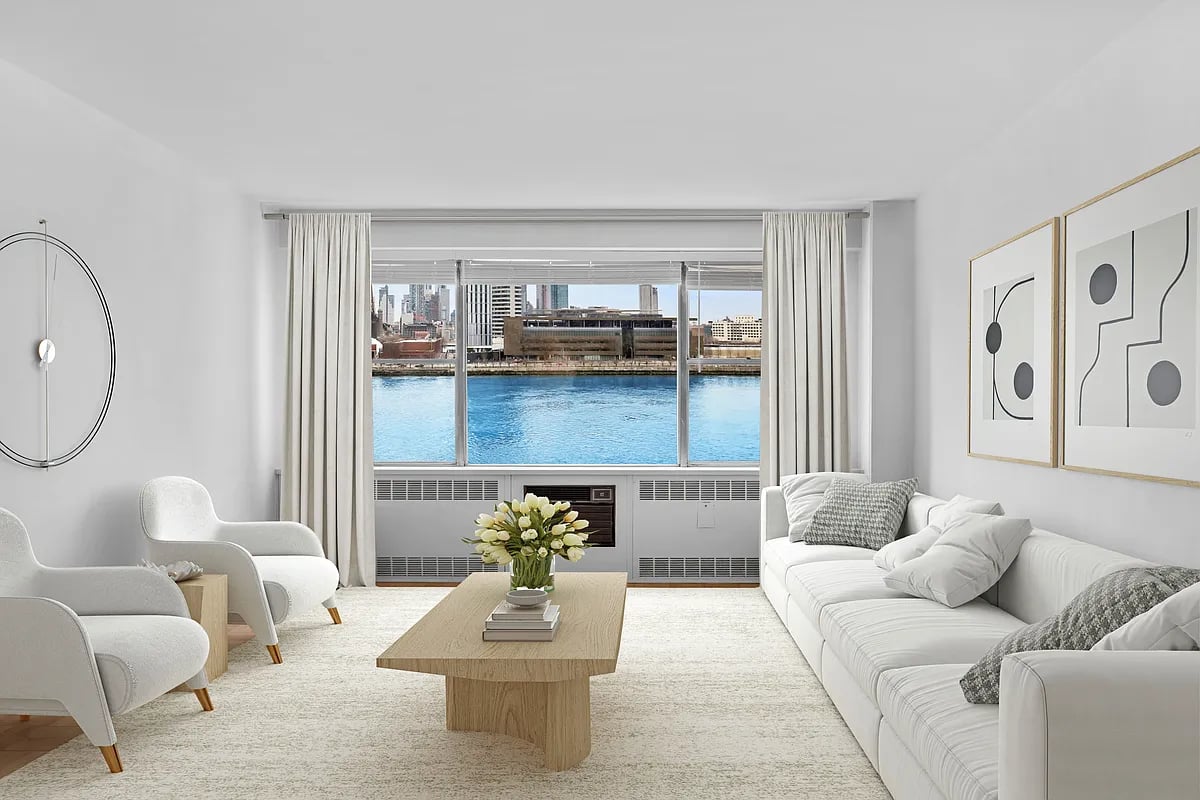
Staged living room with white sofas, a marble coffee table, and large windows overlooking city buildings.
Modern bedroom with layered gray and yellow bedding and sliding doors opening to a balcony.
Rooftop terrace with white outdoor seating, potted shrubs, and views over Brooklyn rooftops.
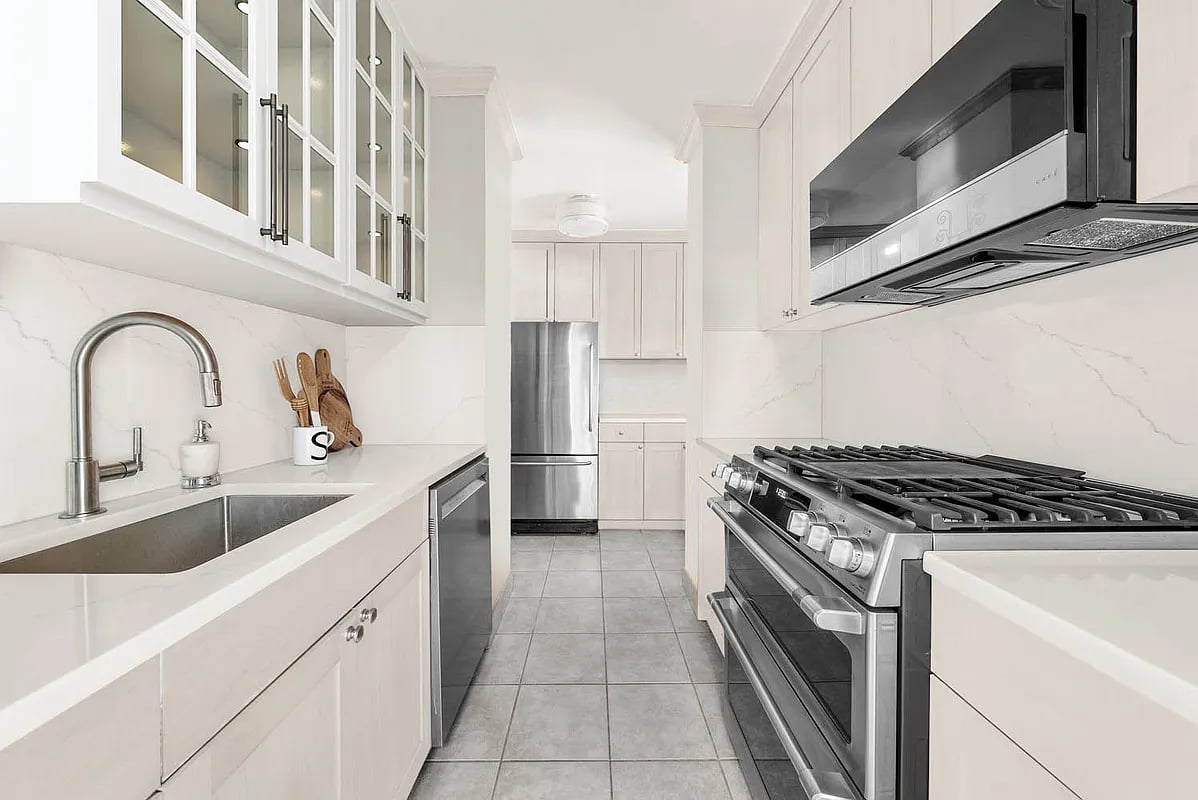
Modern kitchen with white cabinets, mosaic backsplash, brass faucet, and stainless steel appliances.
Open-plan living and dining room with a gray sectional, round table, and large windows.
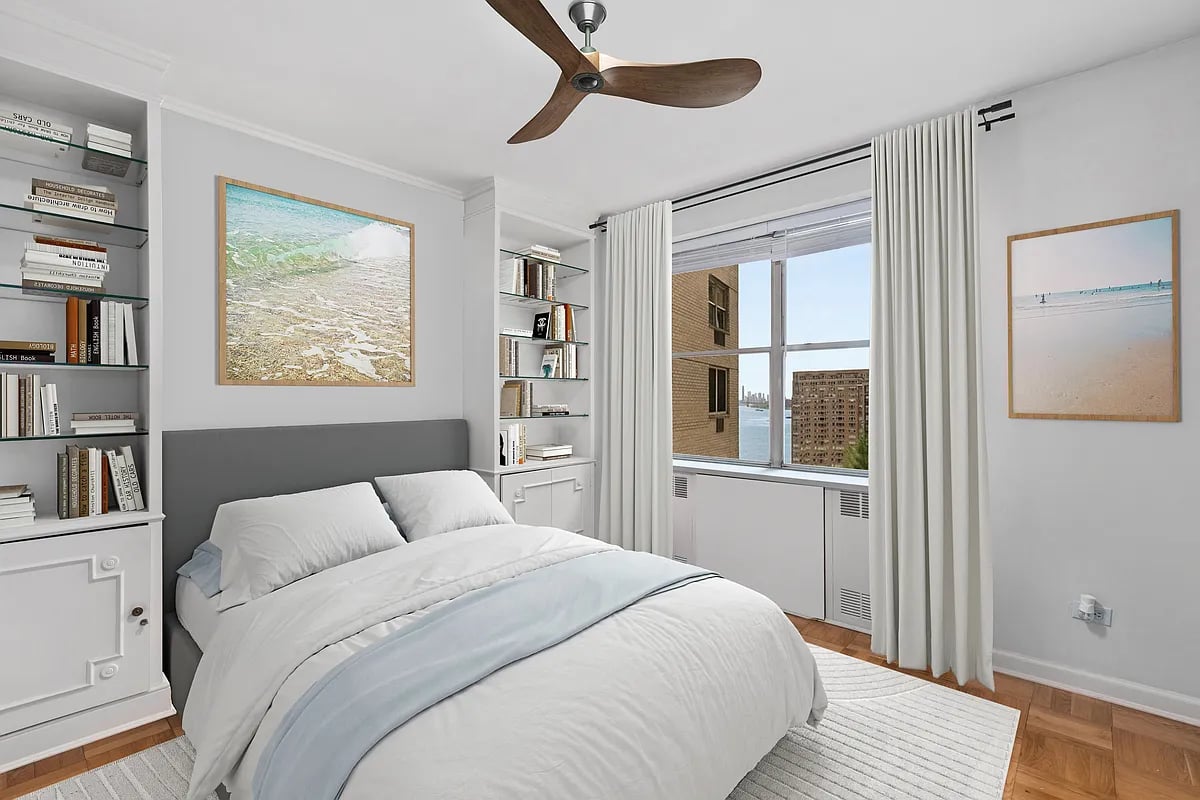
Staged bedroom with a large bed, abstract wall art, and a tall window overlooking greenery.
Bathroom with a bathtub and shower, gray vanity, mirrored cabinet, and white marble-look tile.
Furnished rooftop terrace with lounge seating, dining area, hanging chairs, and views over Brooklyn rooftops.
Furnished courtyard with lawn, lounge seating around a fire pit, and a dining area behind wooden fencing.
Two-level floor plan showing an upper-level two-bedroom layout and a lower-level kitchen and living room.
Floor plan of unit 4B with one bedroom, a bathroom, and a combined kitchen and living room.
Apartment floor plan showing a bedroom, kitchen and living room, bathroom, and labeled room dimensions.
Floor plan for 1207 Rogers Ave, unit 2A, with one bedroom, kitchen and living room, bathroom, and entry.
Floor plan of 1207 Rogers Ave, 3B, with a bedroom, kitchen and living room, bathroom, and entry.
Floor plan for unit 3A at 1207 Rogers Ave, showing one bedroom, a kitchen/living room, bathroom, and entry.
Floor plan of unit 4A showing upper and lower levels, a terrace, kitchen and living room, and bedroom.
SEE ALL PHOTOS
Modern gray rental building with large windows and a rooftop terrace, framed by street trees.
Open-plan living room with white sectional, dining table, and kitchen island.
Open-plan living and dining room with a gray sectional, cane-back dining chairs, and leafy views through tall windows.
Kitchen with white cabinets, stainless steel appliances, gray mosaic backsplash, and wood-look flooring.
Staged bedroom with a gray upholstered bed and sliding glass door to a fenced outdoor area.
Furnished recreation room with a pool table, sectional sofa, and projector screen.
Bright kitchen with white cabinets, stainless-steel appliances, and a mosaic tile backsplash.
Open-plan living and dining room with large windows, gray sofas, and a long wood table.
Staged living room with white sofas, a marble coffee table, and large windows overlooking city buildings.
Modern bedroom with layered gray and yellow bedding and sliding doors opening to a balcony.
Rooftop terrace with white outdoor seating, potted shrubs, and views over Brooklyn rooftops.
Modern kitchen with white cabinets, mosaic backsplash, brass faucet, and stainless steel appliances.
Open-plan living and dining room with a gray sectional, round table, and large windows.
Staged bedroom with a large bed, abstract wall art, and a tall window overlooking greenery.
Bathroom with a bathtub and shower, gray vanity, mirrored cabinet, and white marble-look tile.
Furnished rooftop terrace with lounge seating, dining area, hanging chairs, and views over Brooklyn rooftops.
Furnished courtyard with lawn, lounge seating around a fire pit, and a dining area behind wooden fencing.
Two-level floor plan showing an upper-level two-bedroom layout and a lower-level kitchen and living room.
Floor plan of unit 4B with one bedroom, a bathroom, and a combined kitchen and living room.
Apartment floor plan showing a bedroom, kitchen and living room, bathroom, and labeled room dimensions.
Floor plan for 1207 Rogers Ave, unit 2A, with one bedroom, kitchen and living room, bathroom, and entry.
Floor plan of 1207 Rogers Ave, 3B, with a bedroom, kitchen and living room, bathroom, and entry.
Floor plan for unit 3A at 1207 Rogers Ave, showing one bedroom, a kitchen/living room, bathroom, and entry.
Floor plan of unit 4A showing upper and lower levels, a terrace, kitchen and living room, and bedroom.
For Sale

1207 Rogers Avenue - Newly Developed Rental Bldg

1207 Rogers Avenue , Brooklyn, NY 11226

$2,750,000
For Sale

1207 Rogers Avenue - Newly Developed Rental Bldg

1207 Rogers Avenue , Brooklyn, NY 11226

$2,750,000

Newly Development Boutique Rental Building w/ a 7% CAP Rate & $190,000 in Net Operating Income!

This an Amazing Real Estate Investment Opportunity For First Time Investors, 1031 Buyers or Experienced Investors Looking to Add to their Real Estate Portfolio.

1207 Rogers Avenue is a brand newly developed residential boutique located in the heart of Flatbush.

The property boasts seven pristine, ready-for-market homes with modern finishes and layouts. There is a 2-bedroom lower-level duplex, five 1-bedroom units, and a 1-bedroom penthouse with gorgeous views. Each home receives plenty of light through tall sash windows with deep sills. Heat pump mini-splits are energy efficient and provide heating and cooling throughout the year. Long-lasting recessed lights and durable hardwood floors come standard. Open plan kitchens are compact but fully-equipped with ample storage, sleek stone countertops, and a suite of stainless steel appliances. Bathrooms have stone tile walls and floors and full-size tubs. Future residents of 1207 Rogers Avenue will enjoy easy access to dozens of restaurants, bars, cafes, and shops and close proximity to Kings Theatre, Flatbush Junction, Brooklyn College, Cortelyou Road, the Ditmas Park Historic District, and Little Haiti and Little Caribbean. Nearby subway lines include the 2, 5, and Q, offering easy transport to Prospect Park and Manhattan.

8
beds

9
baths

4,268 Sq.Ft. LIVING AREA

2,050 Sq.Ft. lot

Max Sherman

Max Sherman

Features & Amenities

Interior

  • total bedrooms8
  • Total bathrooms9
  • full bathrooms8
  • half bathrooms2
  • Laundry room Common On Floor, Common Area, Laundry Room
  • APPLIANCES Dishwasher
  • other interior Features Kitchen Window, Storage

Area & Lot

  • Status For Sale
  • Living Area4,268 Sq.Ft.
  • Lot Area2,050 Sq.Ft.
  • MLS® IDPRCH-7581182
  • TypeResidential
  • YEAR BUILT2022
  • NeighborhoodBrooklyn
  • LifestylesNew Construction
  • Architecture StylesNone
  • View DescriptionCity

Exterior

  • STORIES3
  • lot featuresGarden
  • AIR CONDITIONINGCentral Air
  • other exterior FeaturesBuilding Garden, Garden

Financial

  • Sales Price$2,750,000
  • Real Estate Tax $8,500/yr
  • Maintenance Fee $5,000/yr
Modern gray rental building with large windows and a rooftop terrace, framed by street trees.
Open-plan living room with white sectional, dining table, and kitchen island.

Newly Developed Rental Building For Sale w/ 7.5% CAP Rate in the One Of The Fastest Growing Neighborhoods In Brooklyn! Best Real Estate Investment Opportunity On The Market Right Now!

– Max Sherman
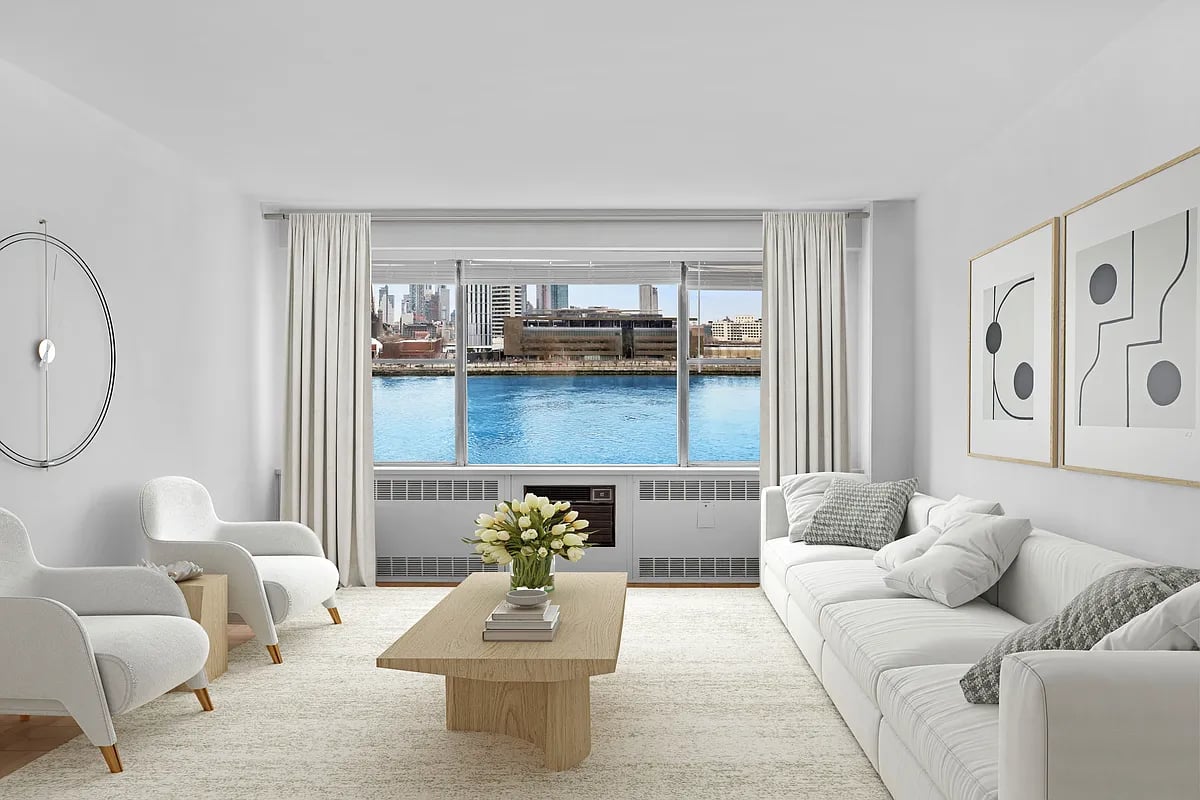
Open-plan living and dining room with a gray sectional, cane-back dining chairs, and leafy views through tall windows.
Open-plan living room with white sectional, dining table, and kitchen island.

Schedule a Showing

I would love to show you my beautiful property. Please select your preferred date and time below. I will be in touch shortly to confirm your appointment.

Schedule a Showing

I would love to show you my beautiful property. Please select your preferred date and time below. I will be in touch shortly to confirm your appointment.

Thank you for your interest in 1207 Rogers Avenue , Brooklyn, NY 11226. We are reviewing your request and will be in touch shortly!
Sutton Place

Sutton Place

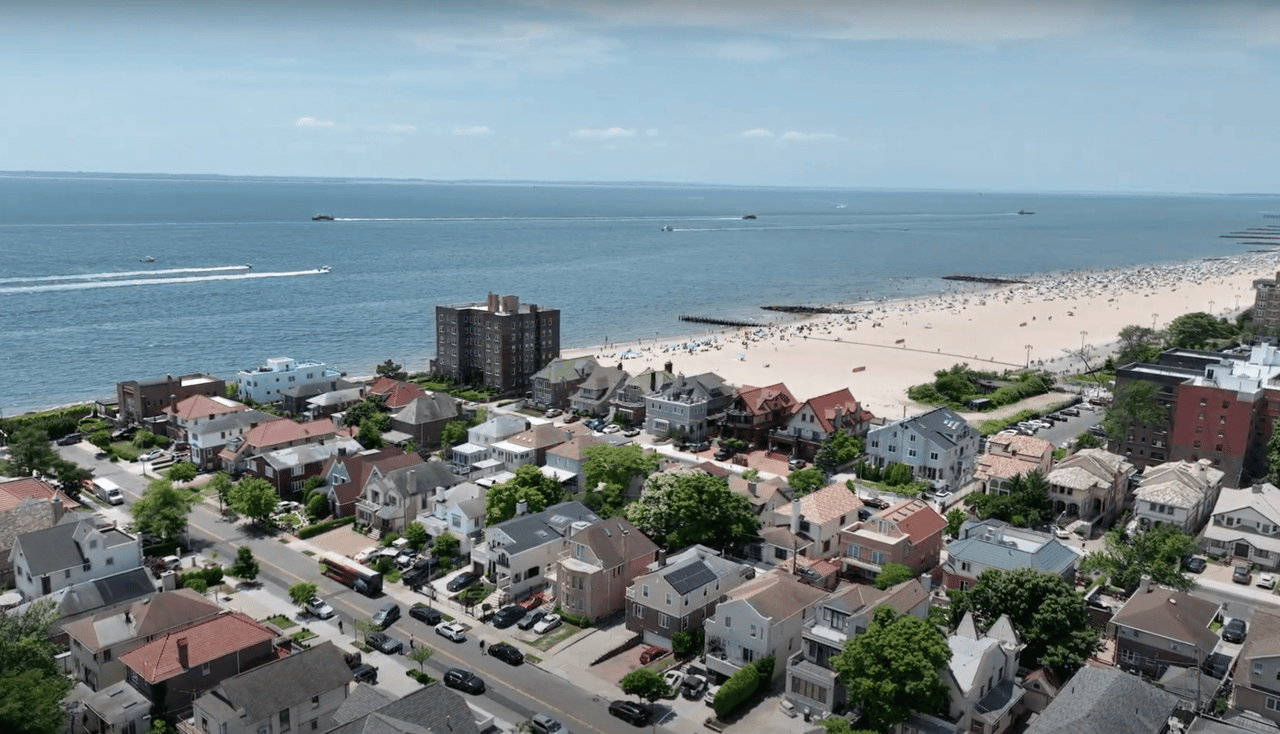
Nestled in the heart of Midtown Manhattan, Sutton Place is a serene and exclusive enclave known for its timeless charm and sophistication. This historic neighborhood offers a unique blend of luxury living, tranquility, and convenient access to New York City's bustling energy. Bordering the East River, Sutton Place boasts tree-lined streets, elegant townhouses, and opulent high-rise condominiums, many of which offer breathtaking waterfront views.

Sutton Place is renowned for its classic architecture, featuring pre-war buildings with intricate details and modern developments with top-tier amenities. Discover the understated elegance and unparalleled lifestyle that Sutton Place offers, where classic New York meets modern luxury. 

Mortgage Calculator

Estimate your monthly mortgage payment, including the principal and interest, property taxes, and HOA. Adjust the values to generate a more accurate rate.

All estimates are provided for informational purposes only. Actual amounts may vary.
$0,000 Your Payment 20 15 65
$0,000 Your Payment

Brooklyn

40.6500° N, 73.9499° W

Explore

Work With Max

I offer a comprehensive suite of services tailored to meet the diverse needs of my clients in their real estate journey. An unwavering commitment to excellence and deep understanding of the intricacies of real estate transactions, we leverage our extensive network of real estate experts, cutting-edge technology and innovative marketing strategies to ensure successful results. I am RELENTLESS in pursuit of achieving ultimate client satisfaction and I am LIMITLESS in our approach.

Follow Me on Instagram