Welcome to One Domino Square
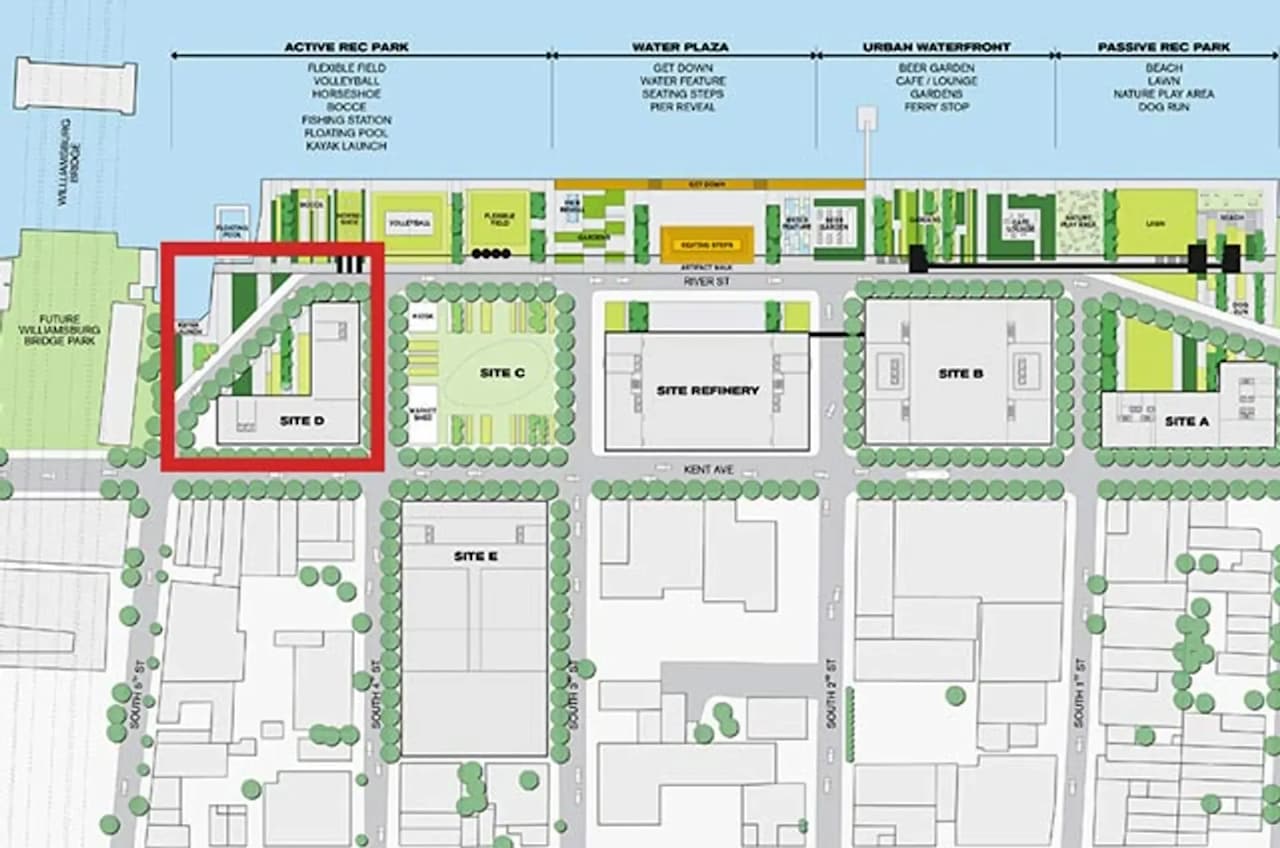
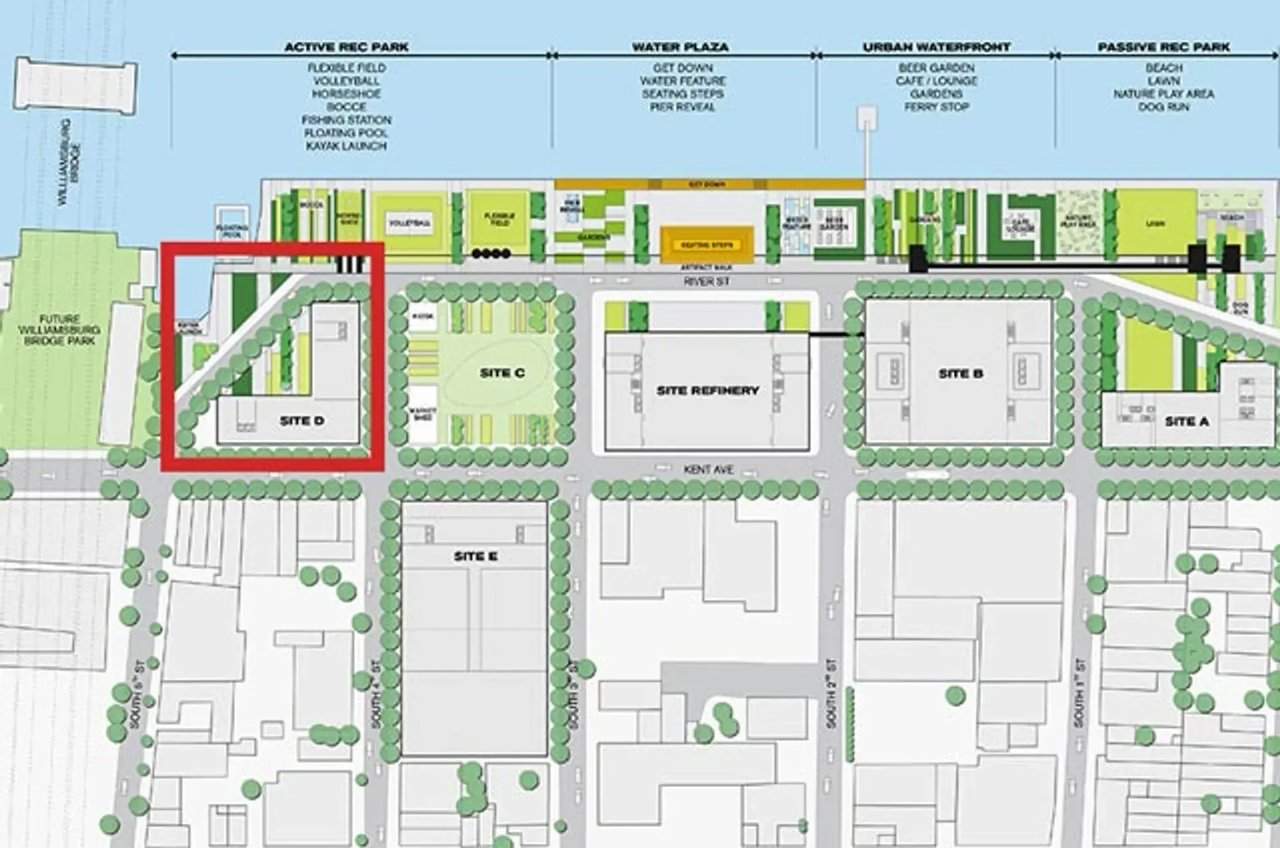
Condo located in Williamsburg, between South 3rd Street & South 4th Street
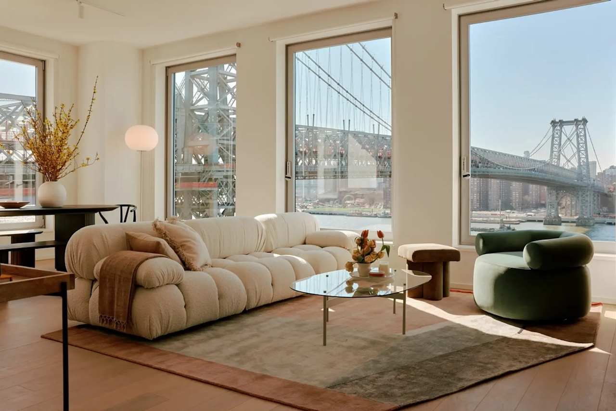
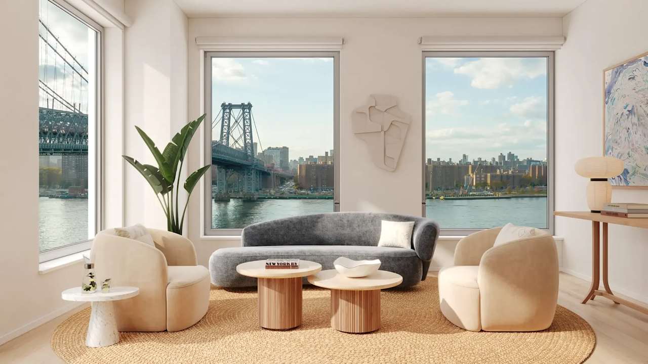
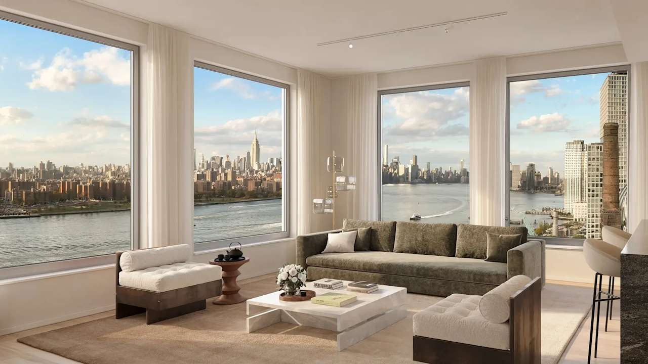
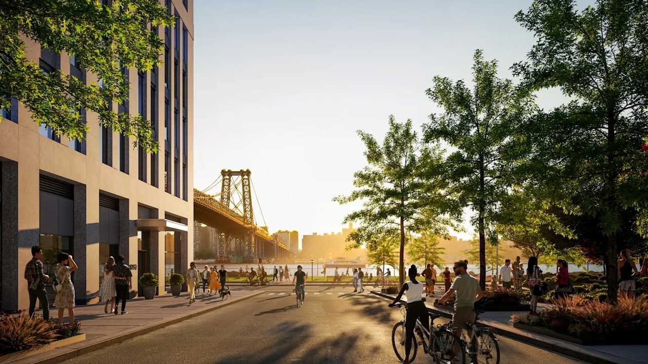
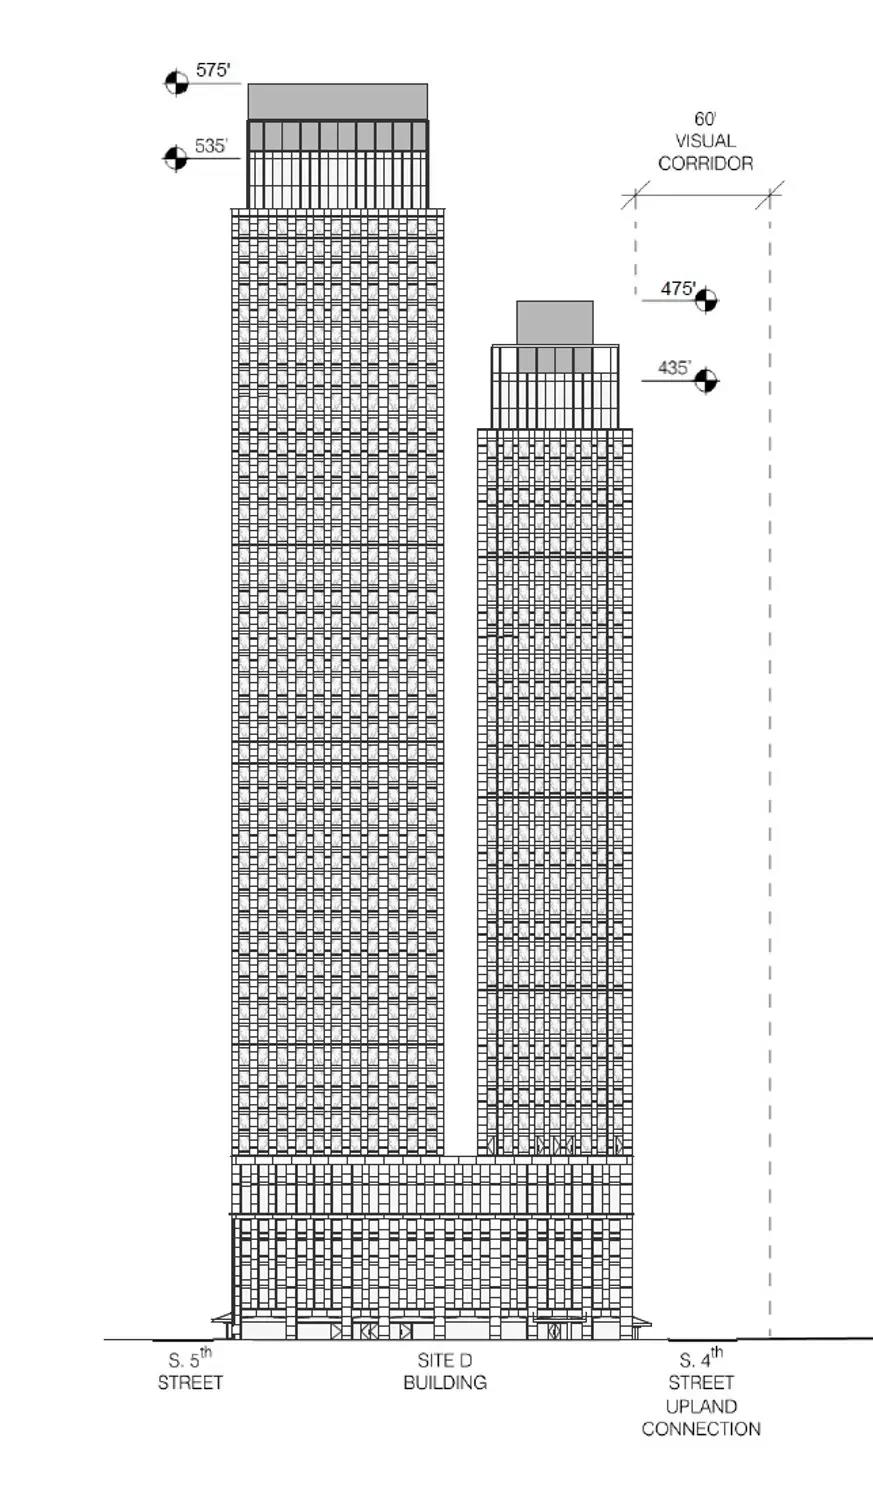
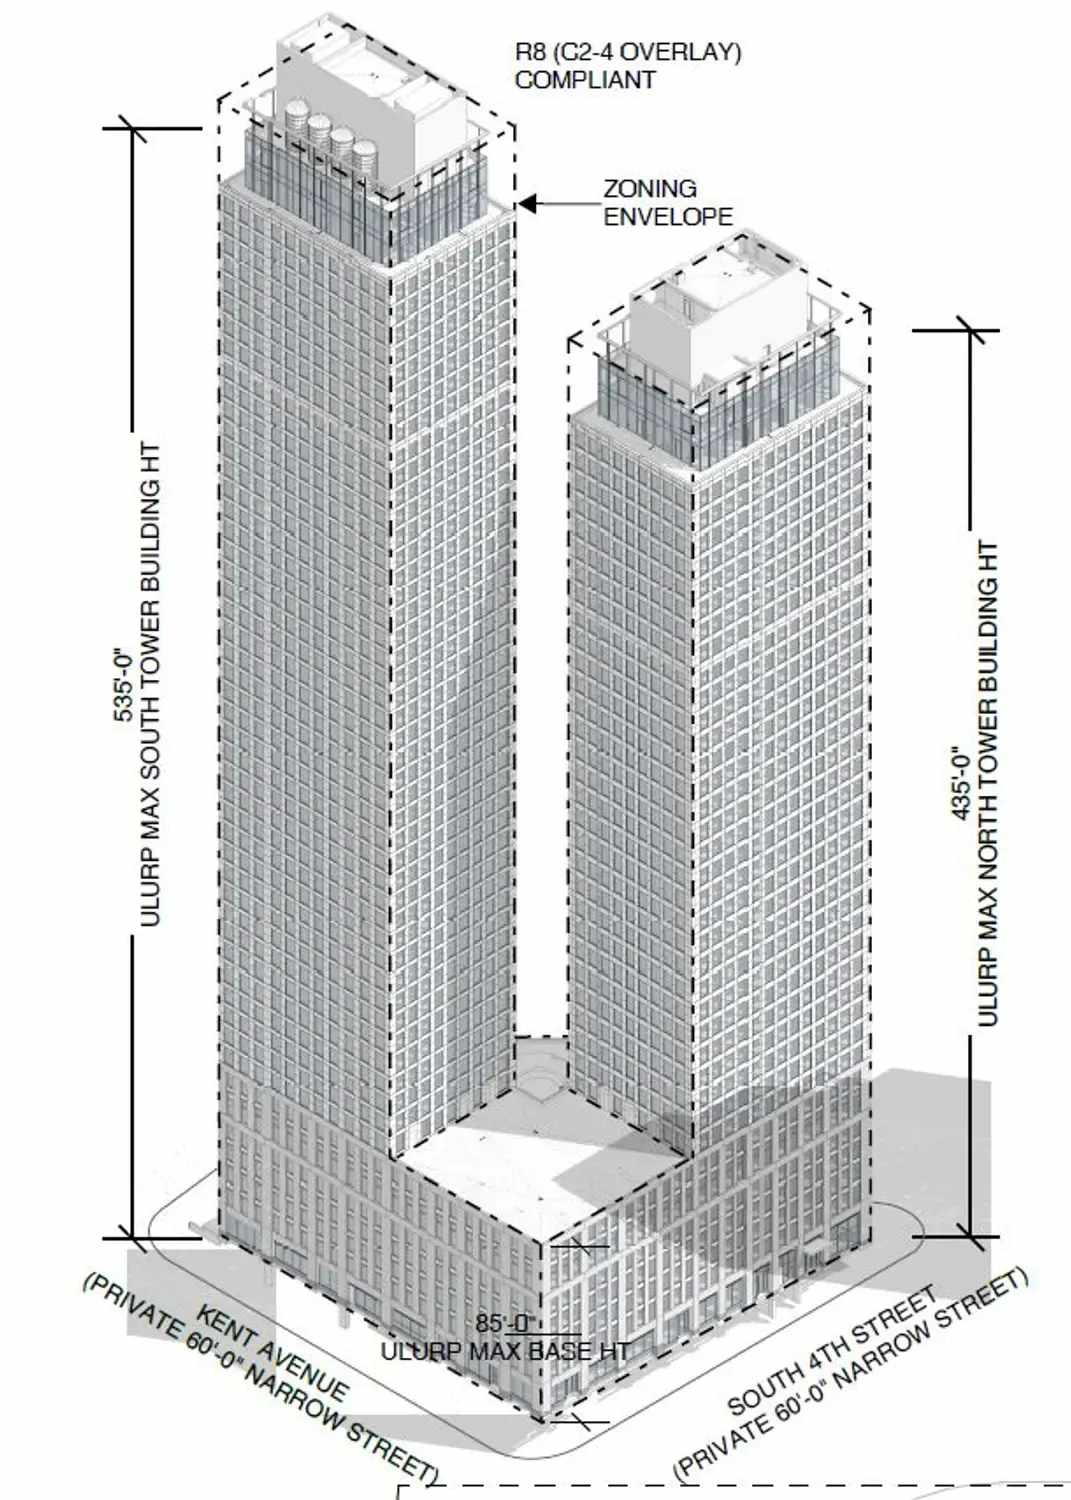
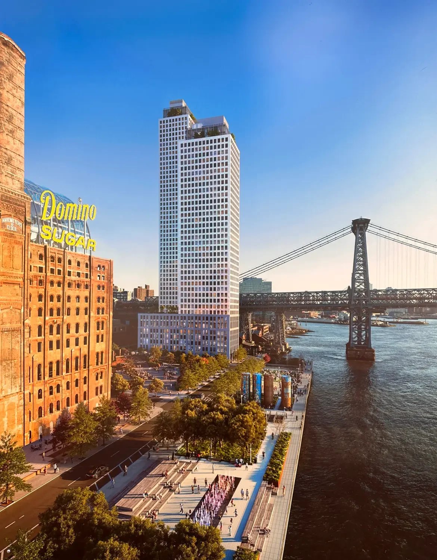
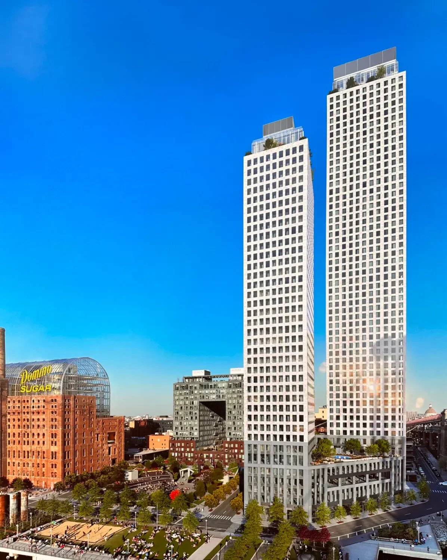
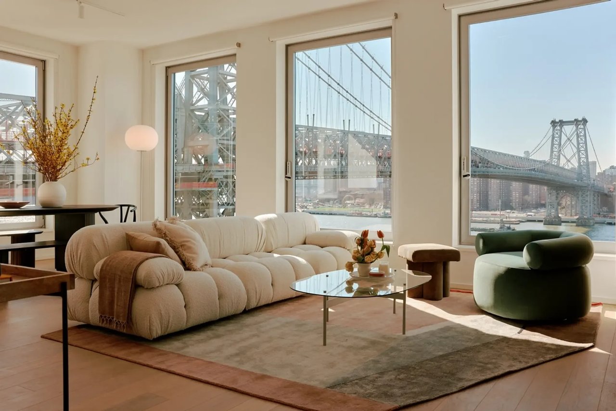
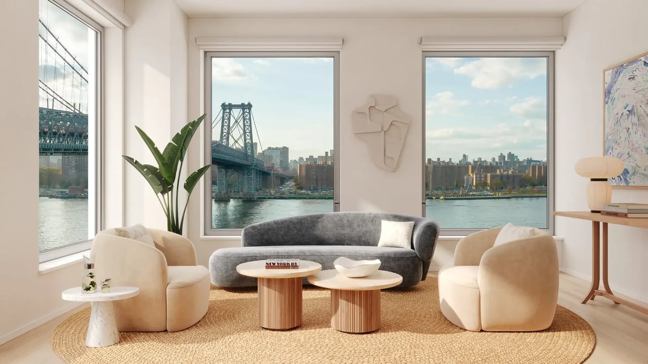
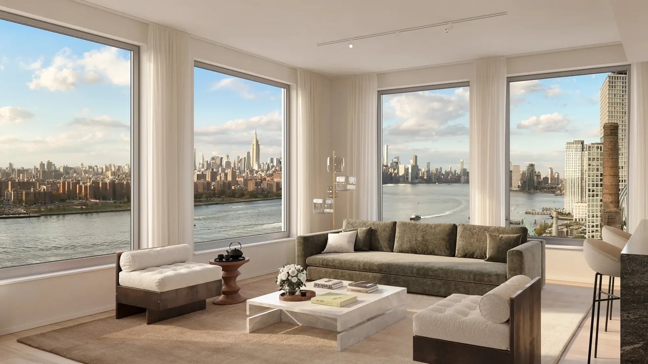
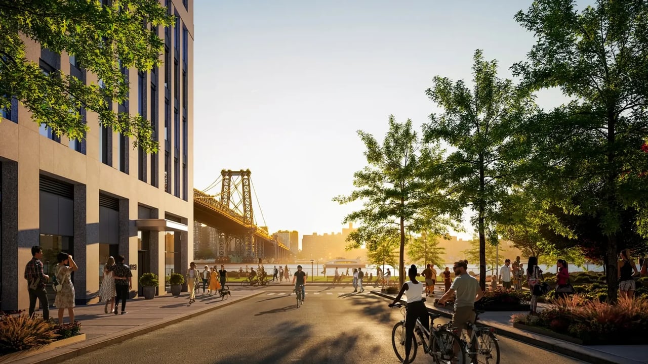
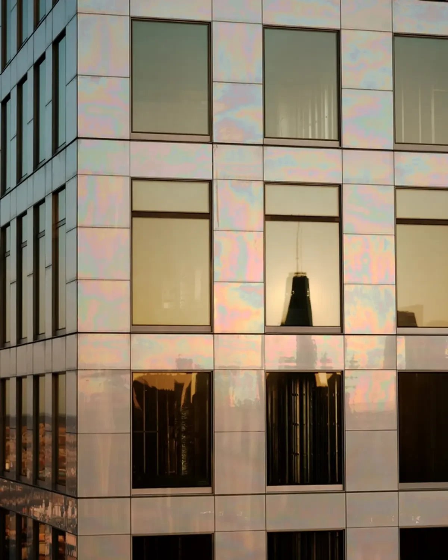
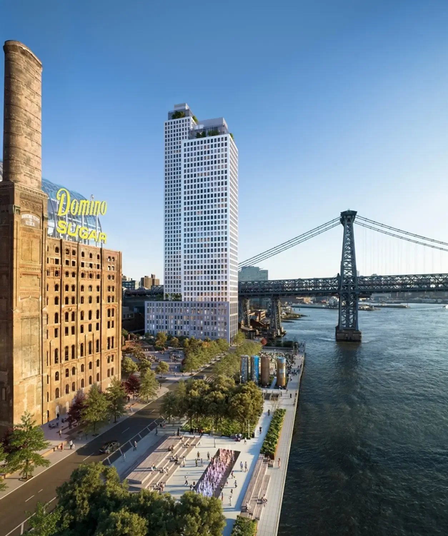
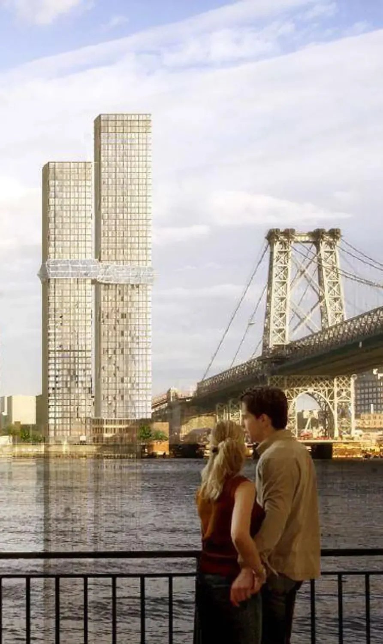
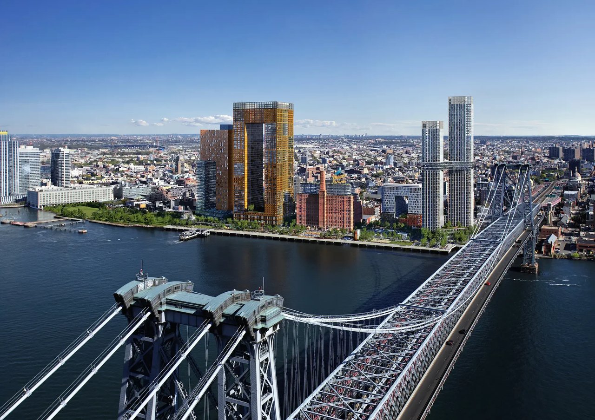
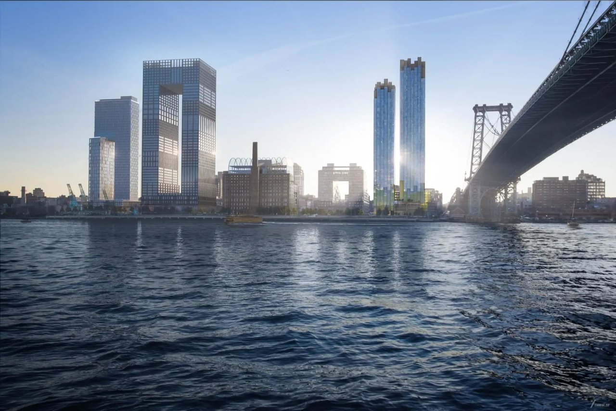
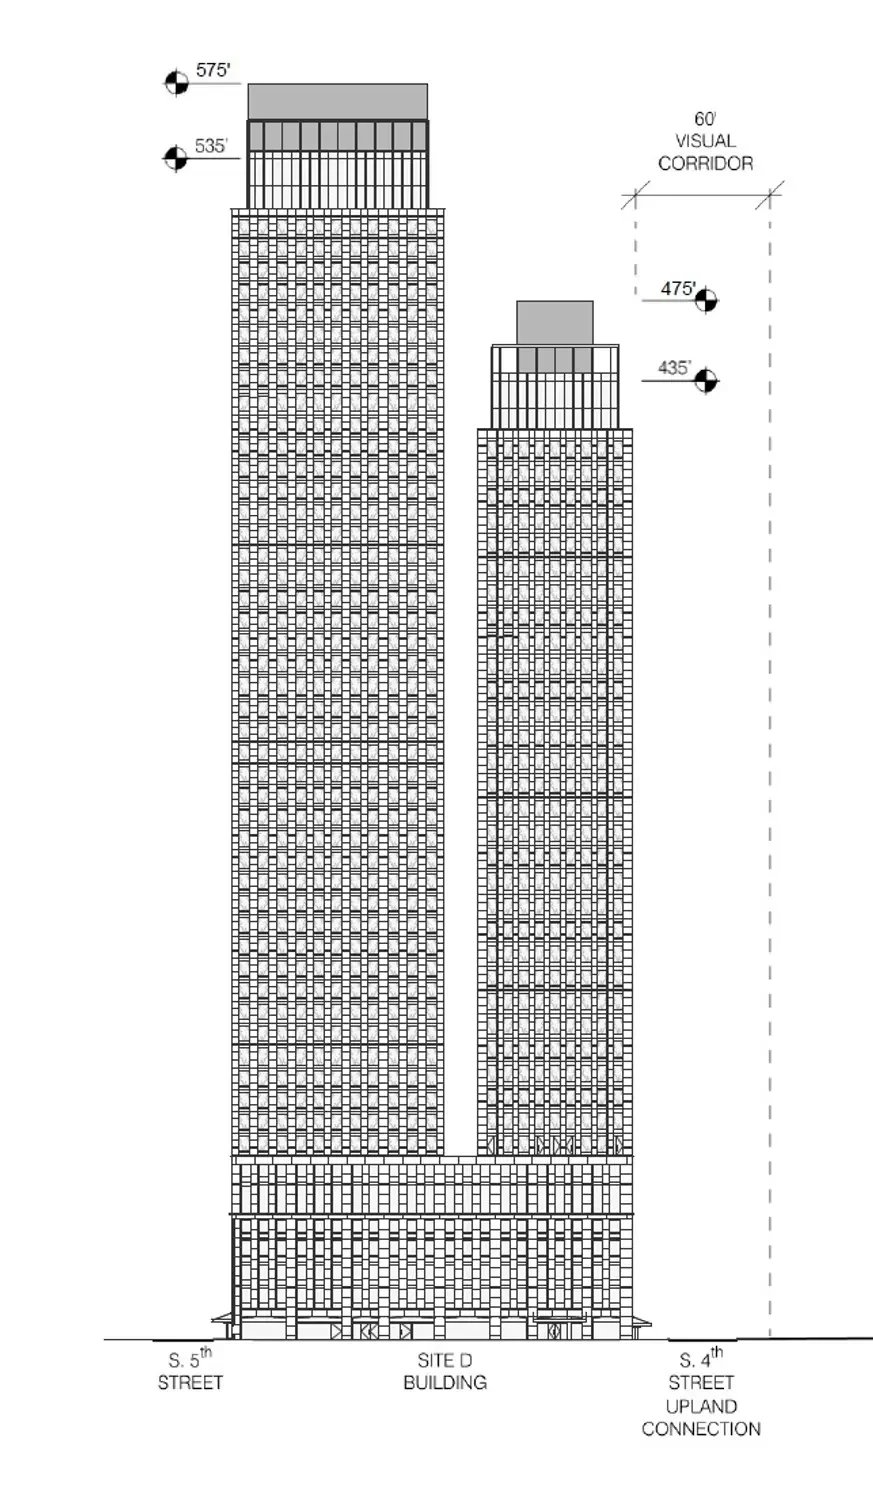
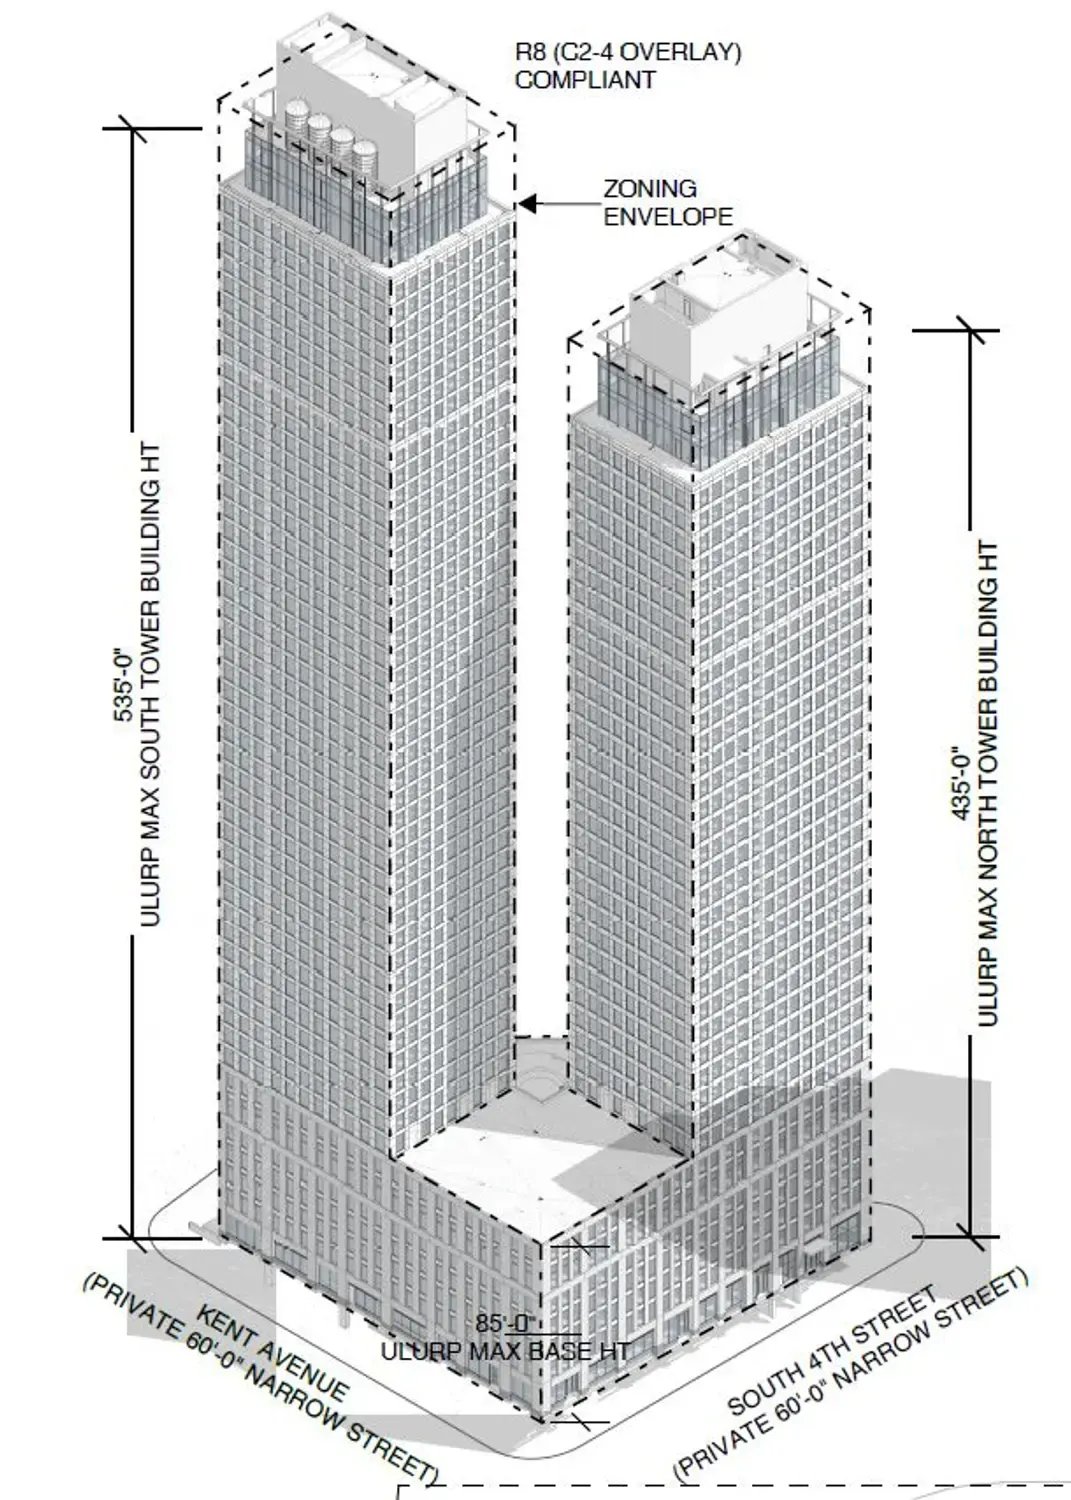
One Domino Square rose on the parcel of the former Domino Sugar Refinery closest to the Williamsburg Bridge, which makes for spectacular bridge, river, and Manhattan skyline views. The two towers of the development rest on a seven-story podium, and it is distinguished in the local skyline by its shimmering, porcelain-like façade that reflects the natural light.
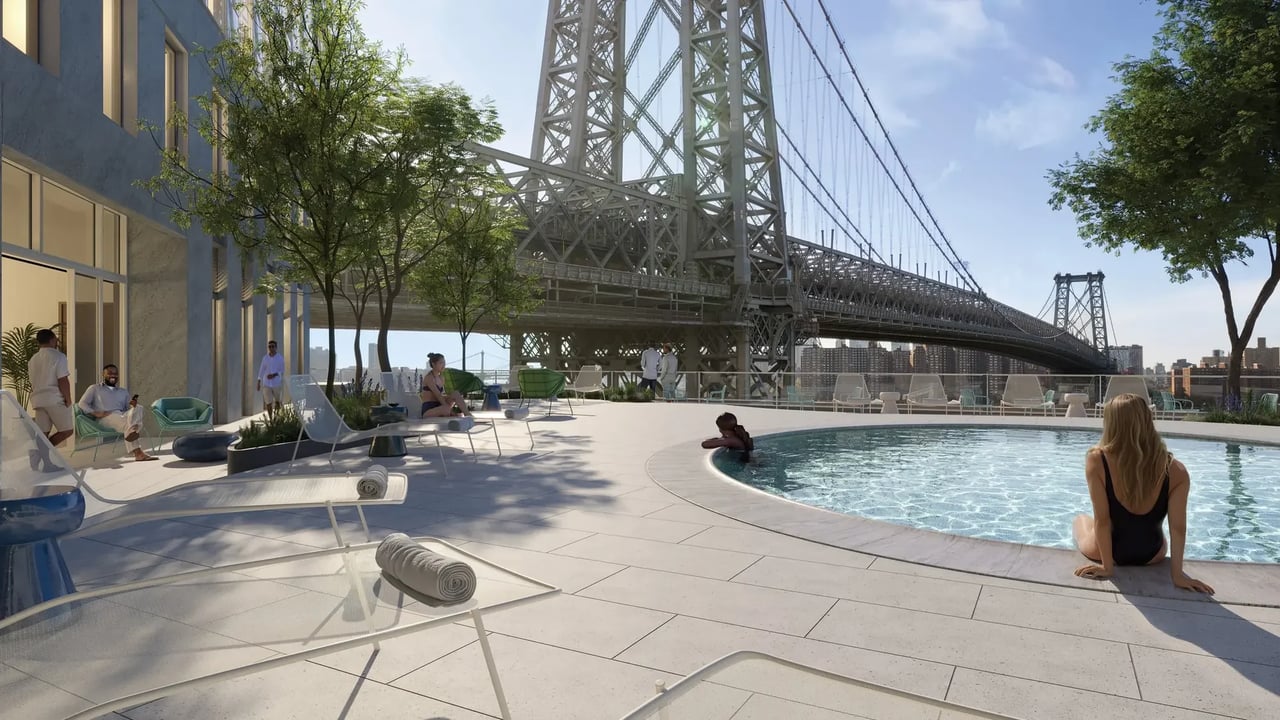
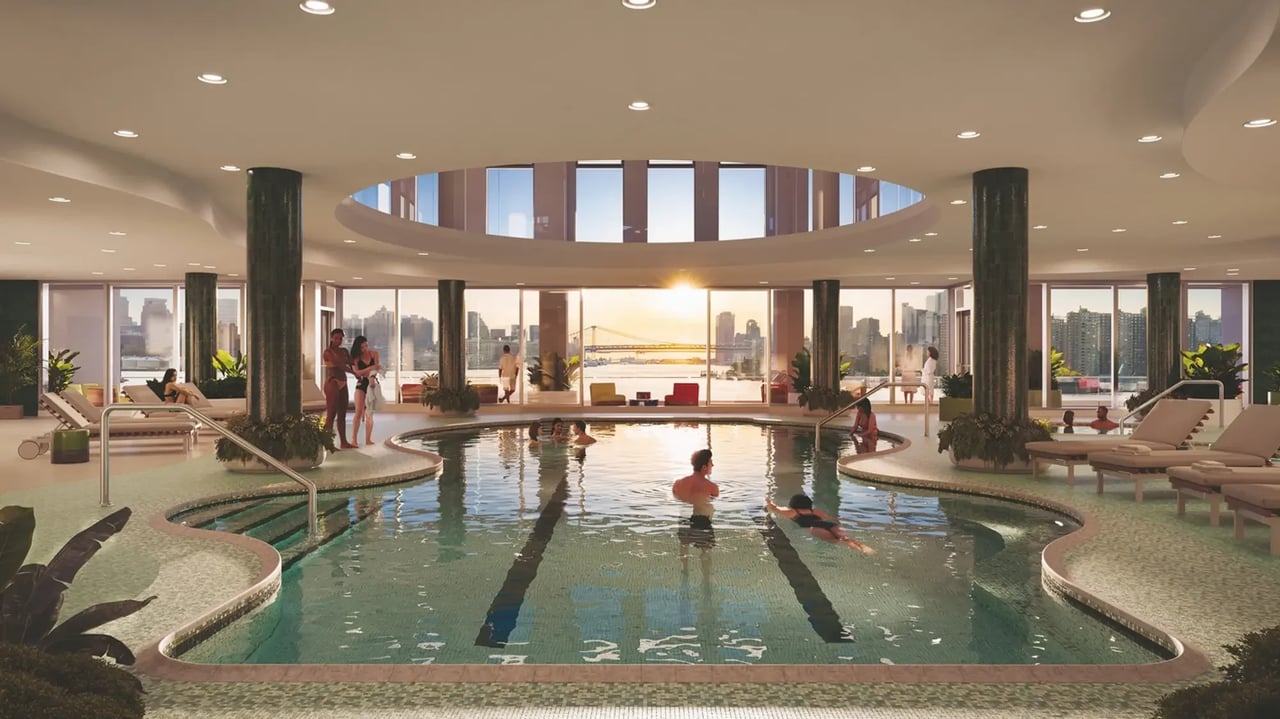
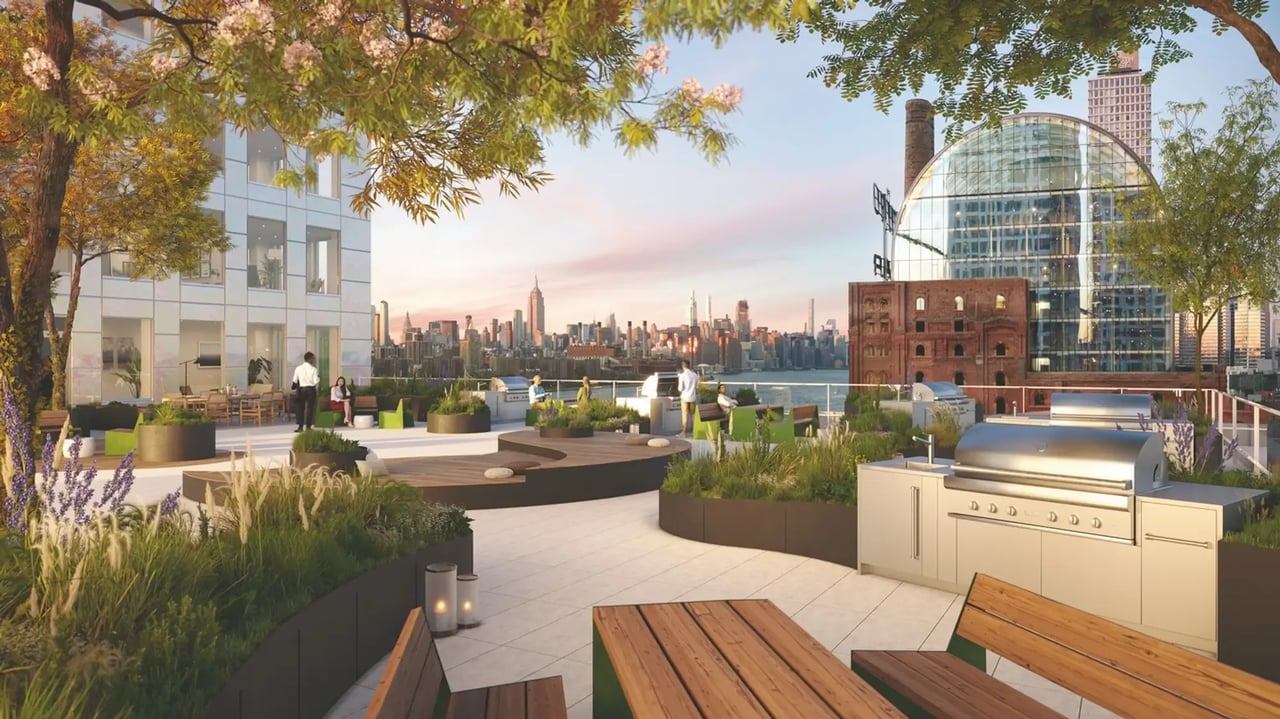
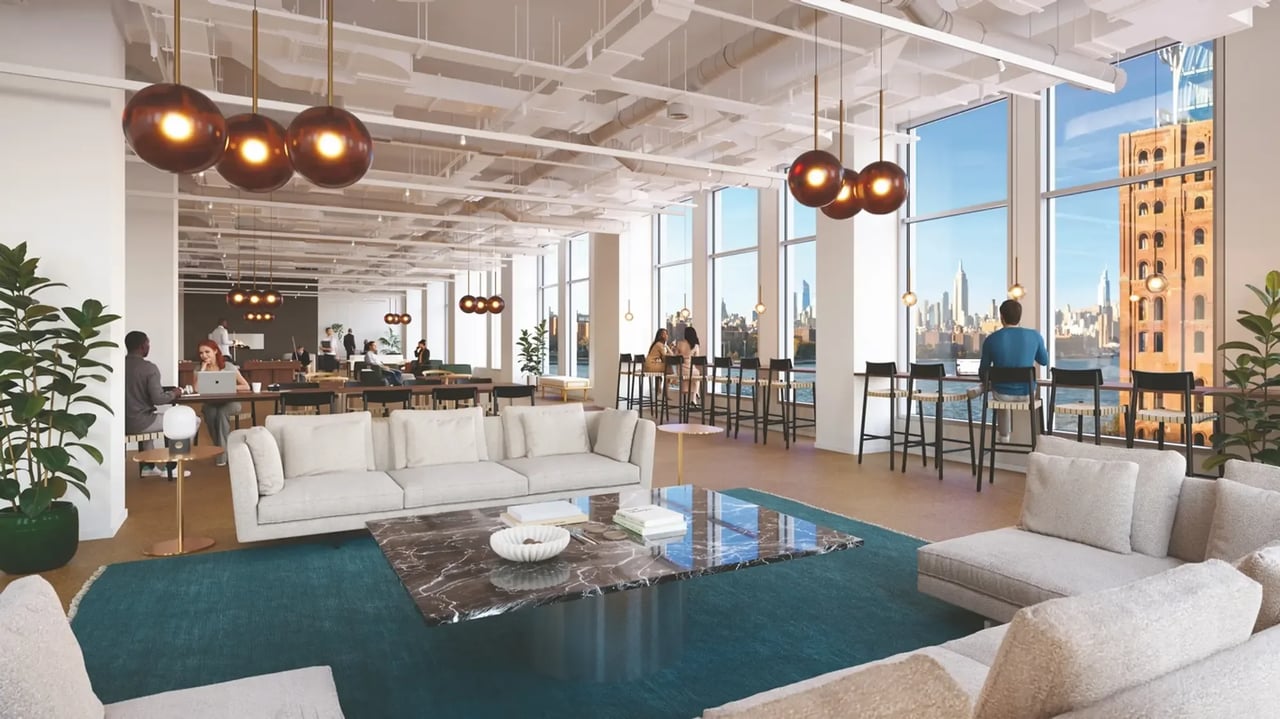
All condo units' interiors feature oversized operable windows, ceilings up to 11 feet high, white oak flooring, kitchens with a choice of finish palettes and integrated Gaggenau appliances, Wifi-enabled Nest thermostats, and in-unit laundry. Three floors of amenities are set to include a fitness center, aquatic suite, outdoor loggia, sports simulators, children's playroom, and outdoor terrace with grills and outdoor pool.
One Domino Square is one block from Domino Park and close to popular Williamsburg restaurants, cafes, retail, and nightlife. The South Williamsburg ferry is six blocks away.
Building Facts
Year Built: 2024
Building Type: Condo
Neighborhood: Williamsburg (Brooklyn)
Minimum Down: 20%
Total Apartments: 160
Total Floors: 39
Doorman: FT Doorman
Pets: Allowed
Building Amenities
- Attended Lobby
- High-Rise
- Pool
- Business Center
- Rooftop Terrace
- Live-In Superintendent
- Outdoor Pool
- Concierge
- Central AC
- Elevator
- Lounge
- Outdoor Entertainment Space
- Pet Grooming / Pet Services
- FT Doorman
- Health Club
- Mail Room
- Fitness Center
- Bike Room
- Porte-Cochère / Driveway