Welcome to 450 Washington Street
Condop located in Tribeca, between West Street & Washington Street
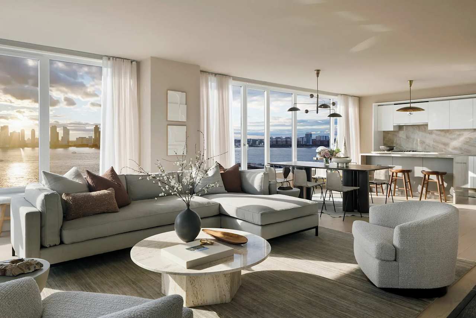
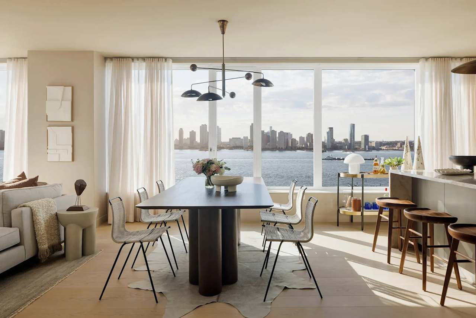
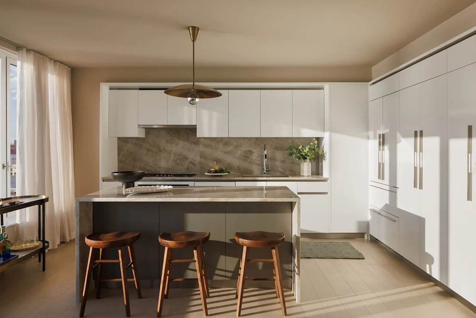
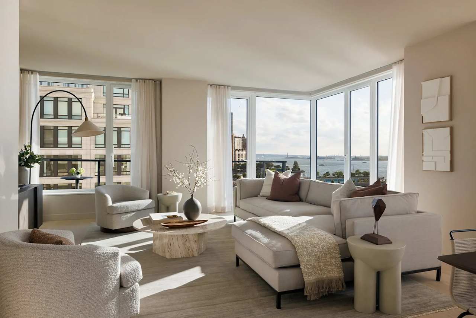
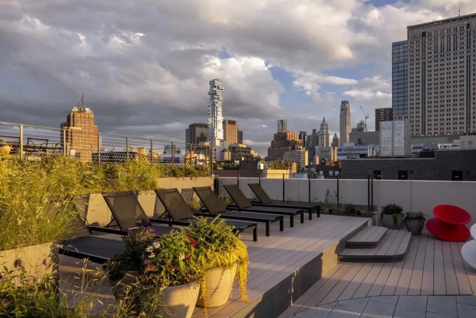
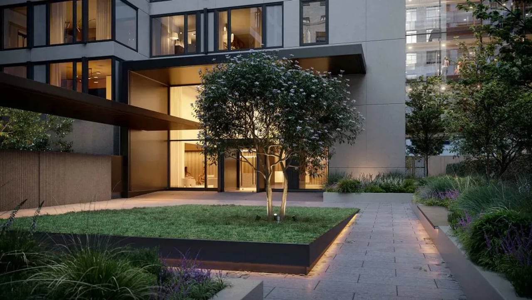
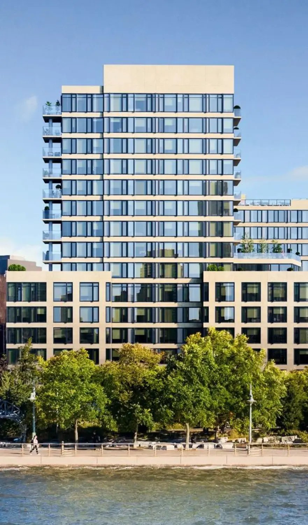
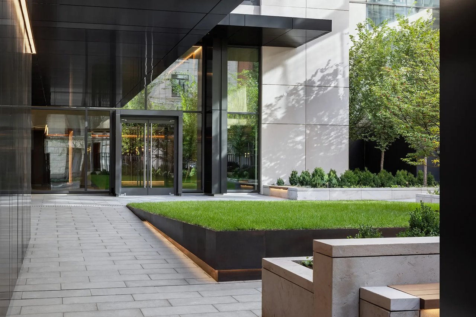
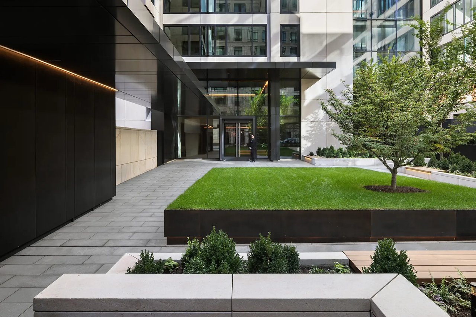
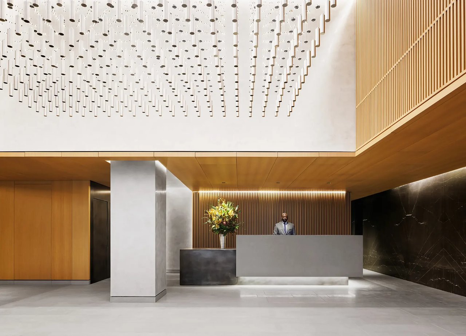
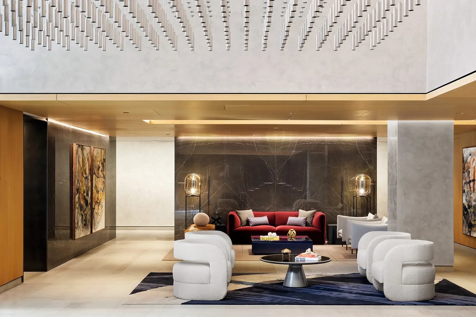
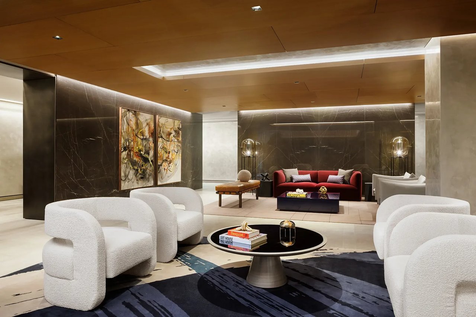
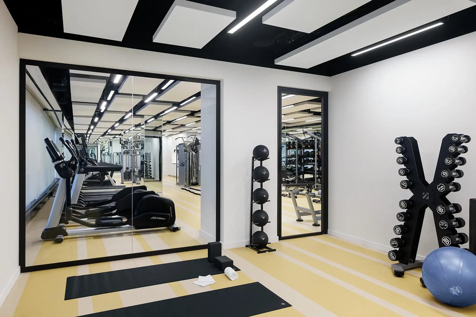
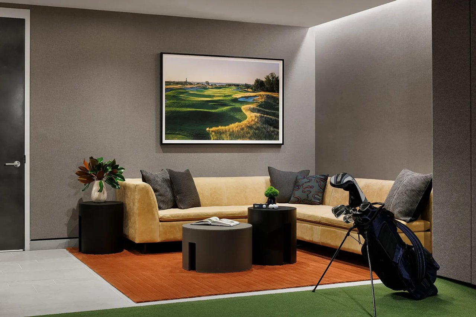
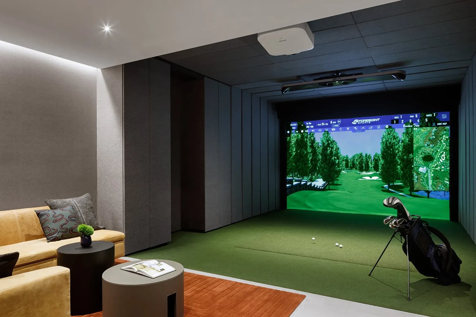
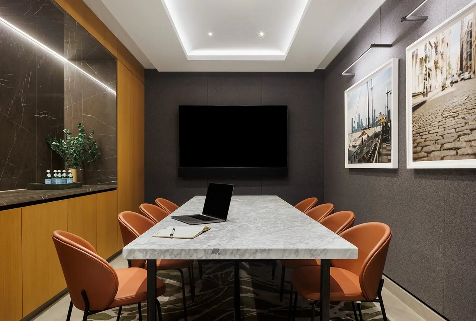
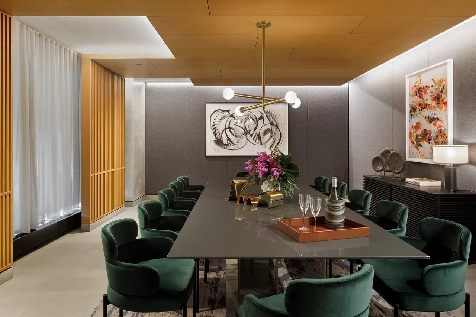
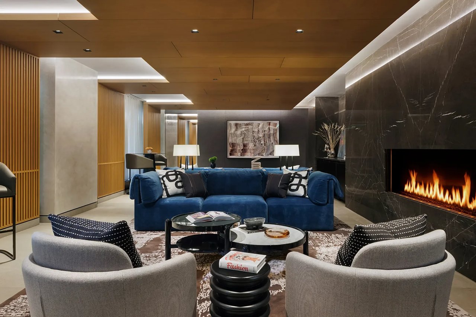
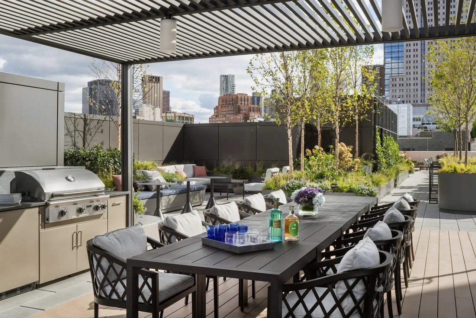
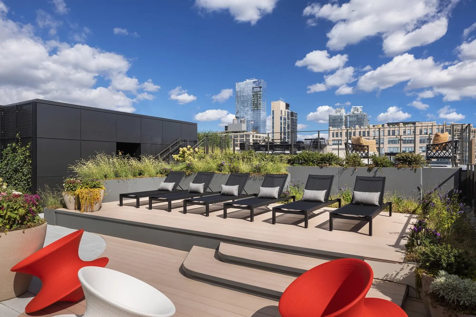
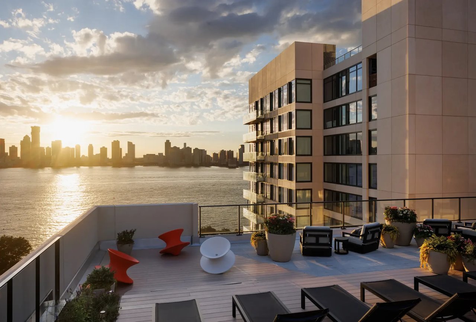
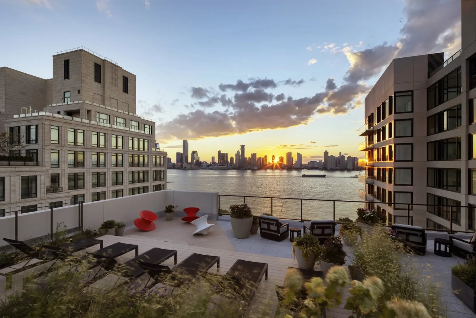
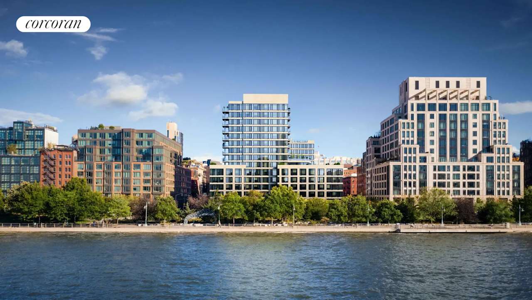
450 Washington Street was constructed as a rental in 2009 and converted to a 176-unit condominium designed by Roger Ferris + Partners in 2023. All units feature meticulously designed interiors, oversized high-performance windows, open-concept kitchens, and sumptuous primary baths. Select units have private terrace, and all residents enjoy access to amenities like a private courtyard, an attended lobby, a fitness center, a multi-sport simulator, a business center with two conference rooms, a residents' lounge and dining room, and a lushly landscaped roof deck.
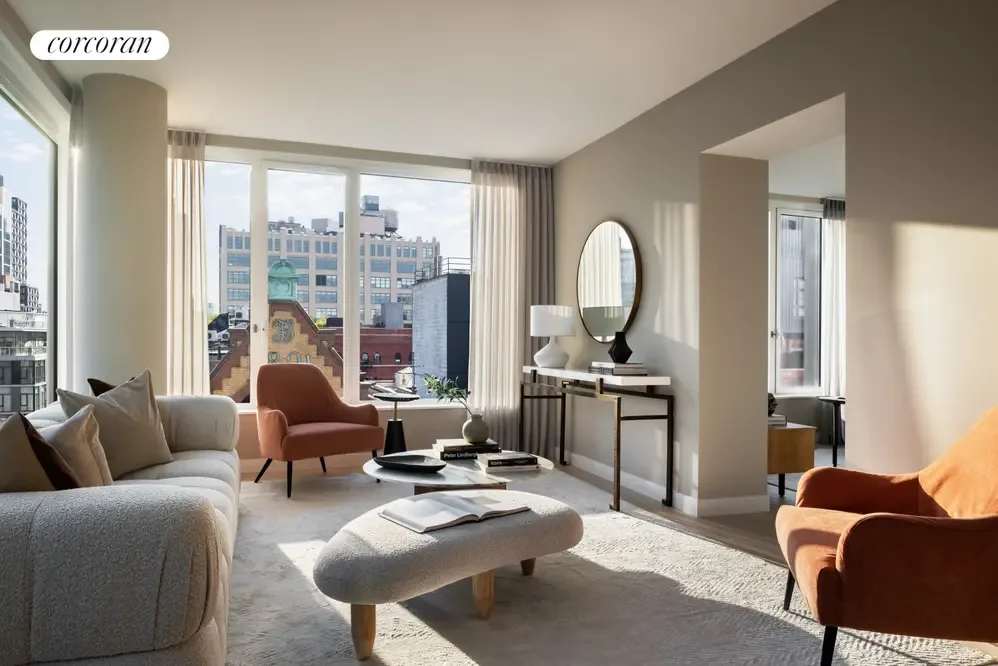
$4,995,000 ($2,459 / ft2)
3 beds, 3 baths | Approx. 2,031 ft2
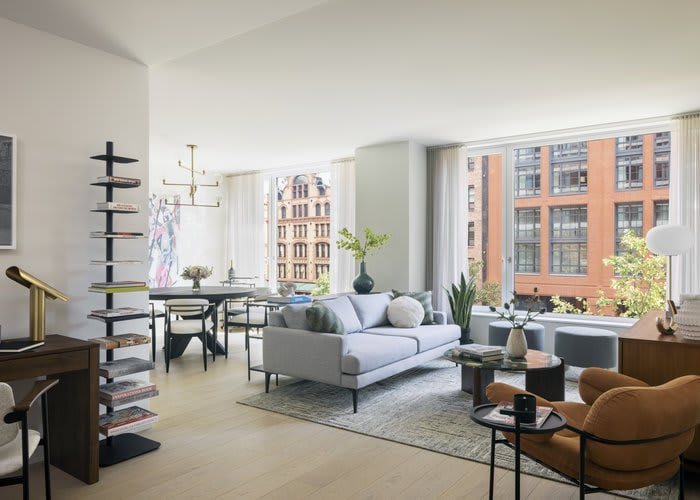
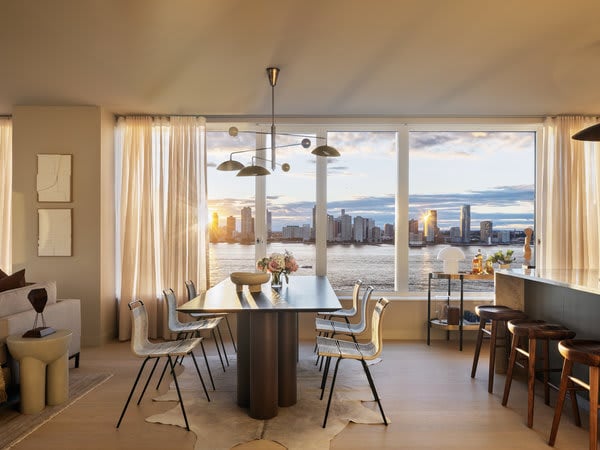
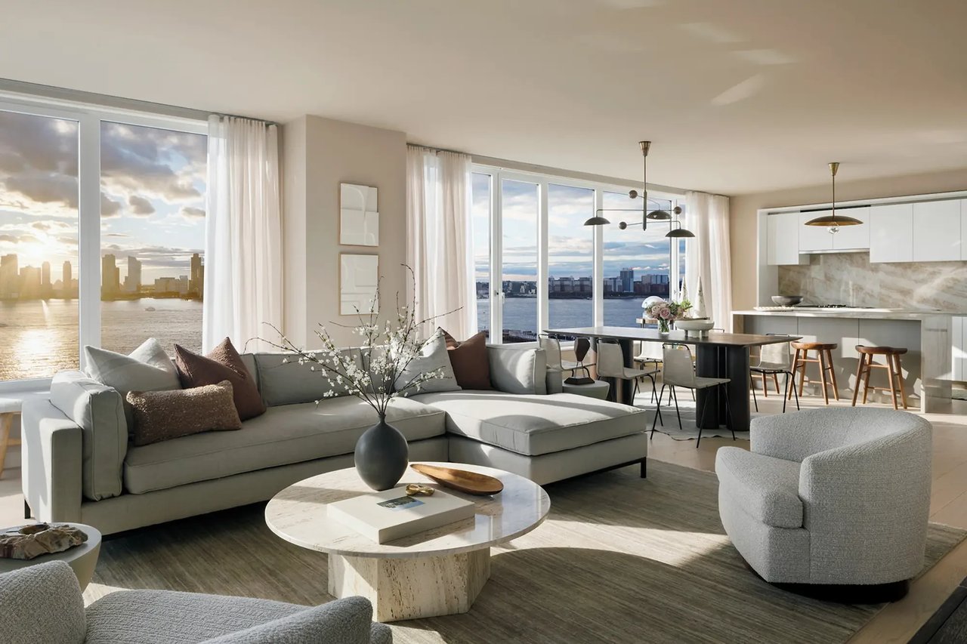
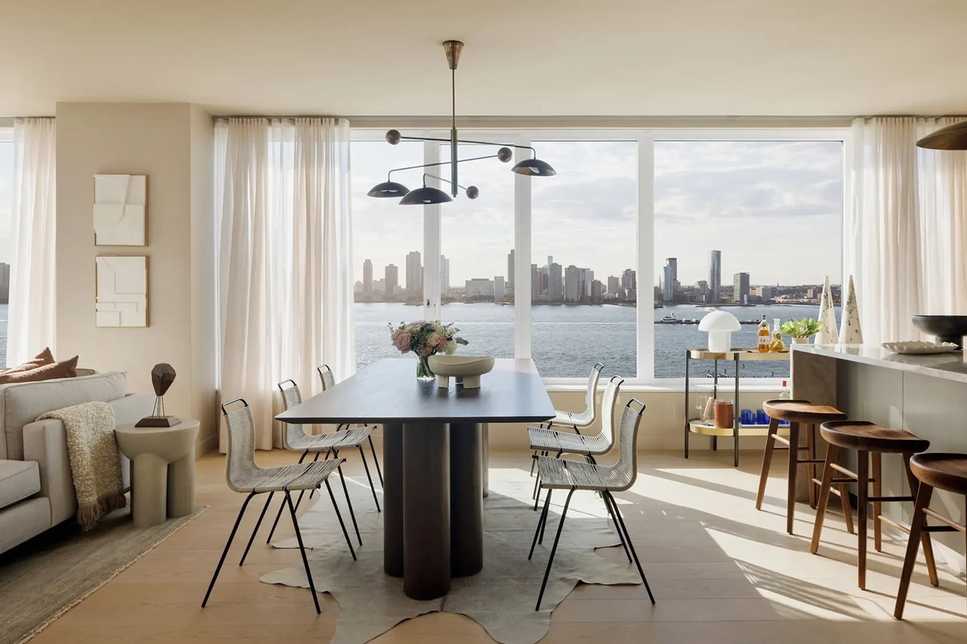
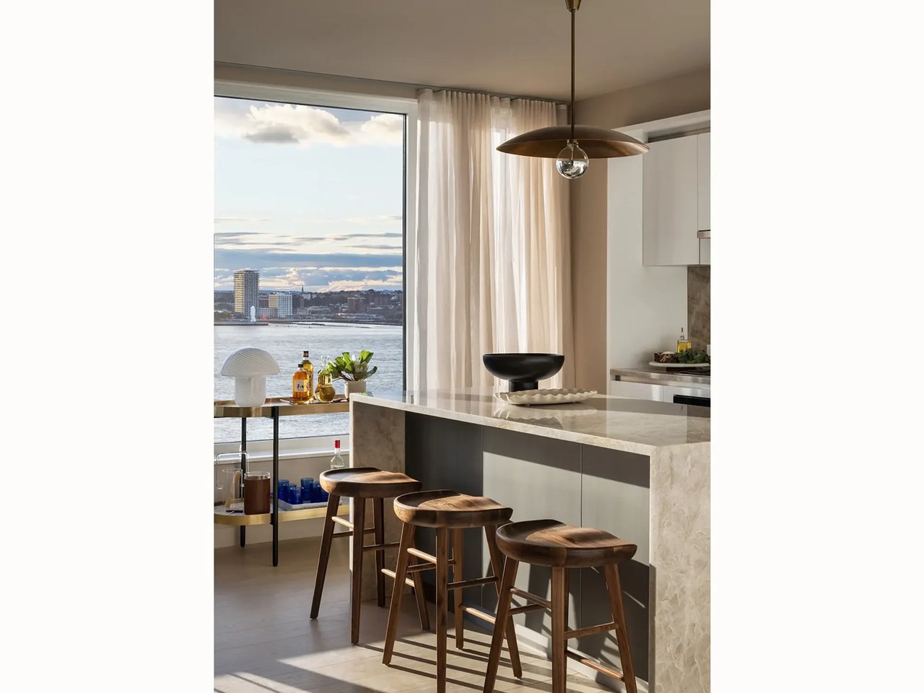
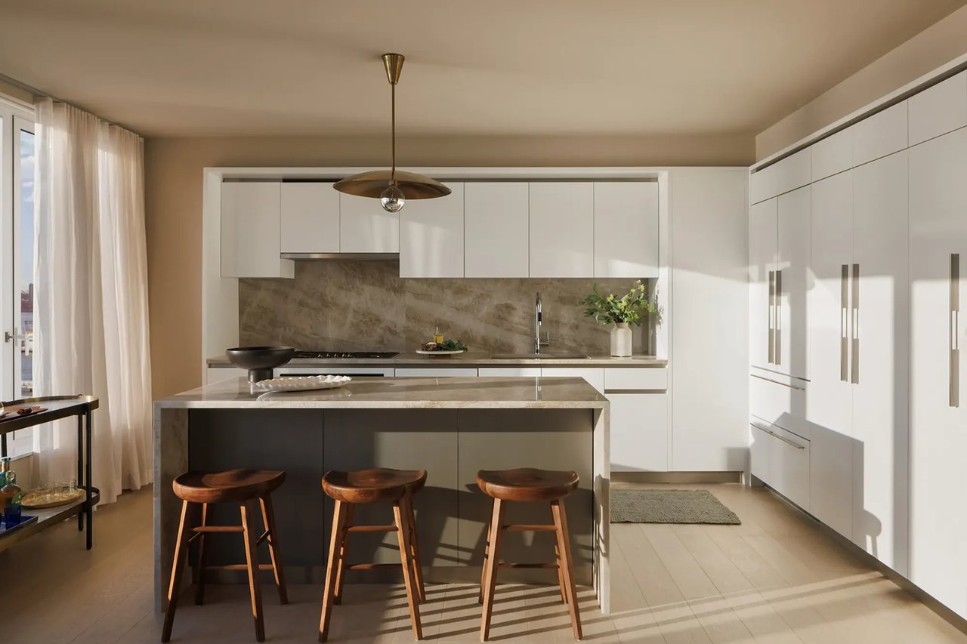
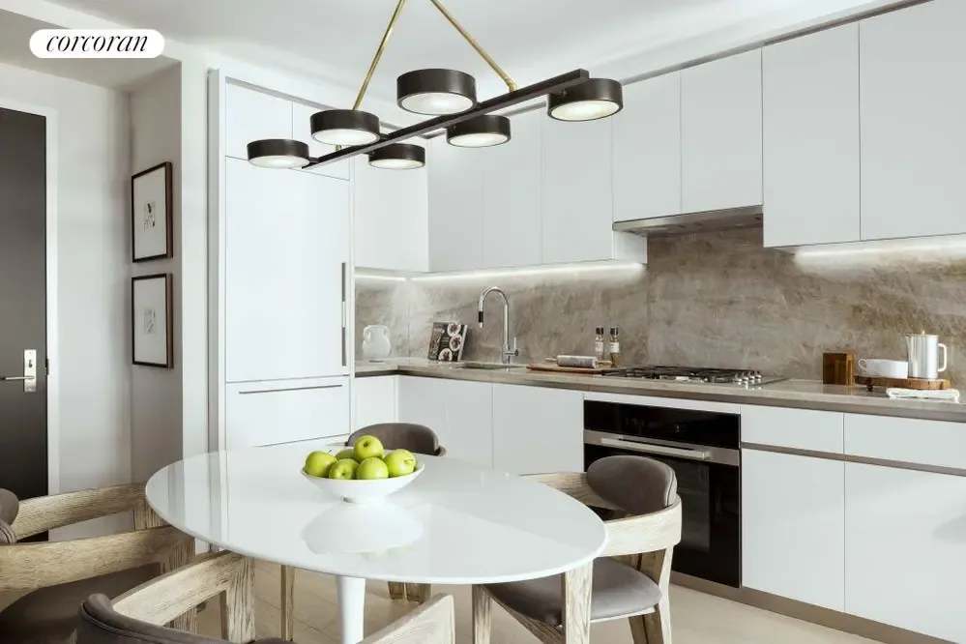
The apartment boasts modern interiors with 7-inch-wide plank white oak flooring, bronze-finished windows, an open-concept kitchen with Miele appliances, quartzite countertops, and matte white lacquer cabinetry, and bathrooms featuring European White Oak cabinetry, Calacatta Lincoln marble countertops, and Dornbracht fixtures.
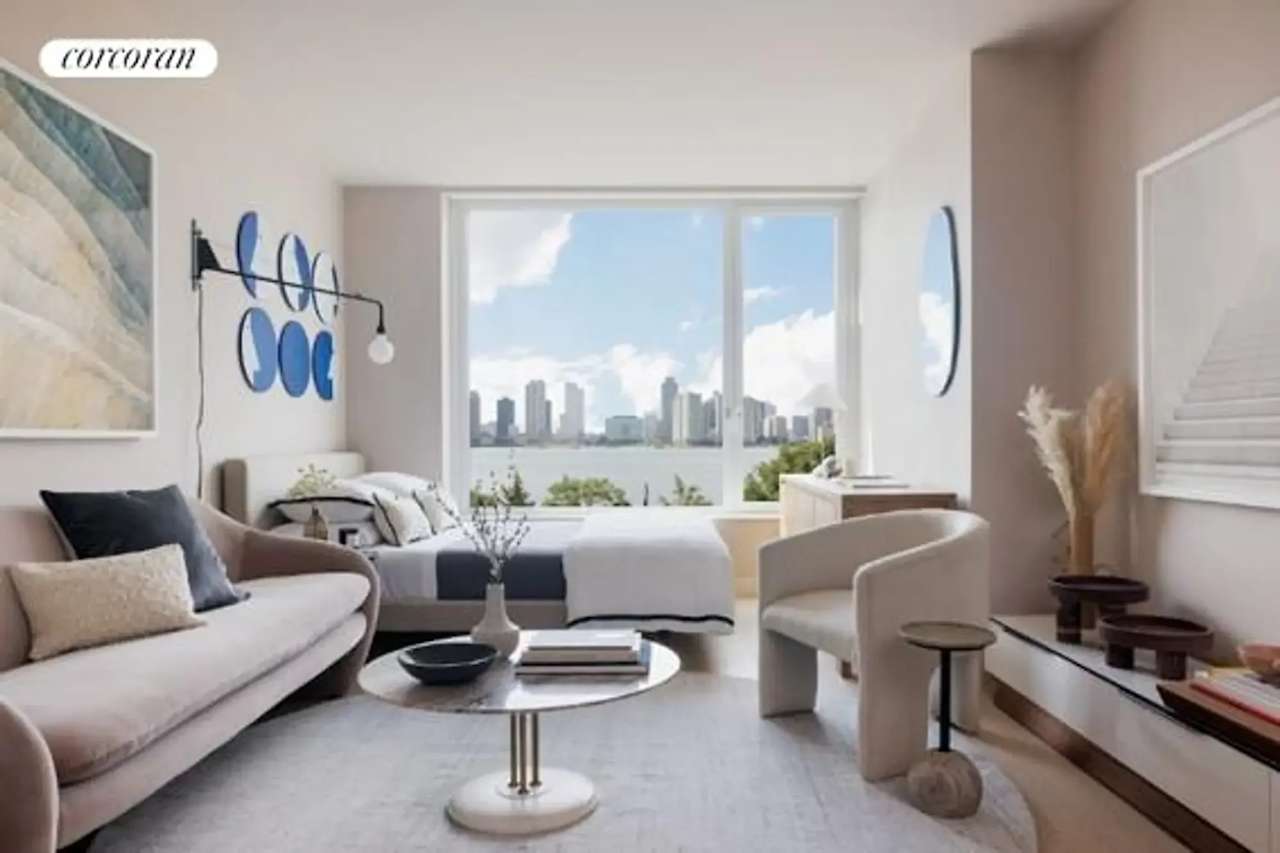
$1,165,000 ($2,437 / ft2)
Studio | Approx. 478 ft2
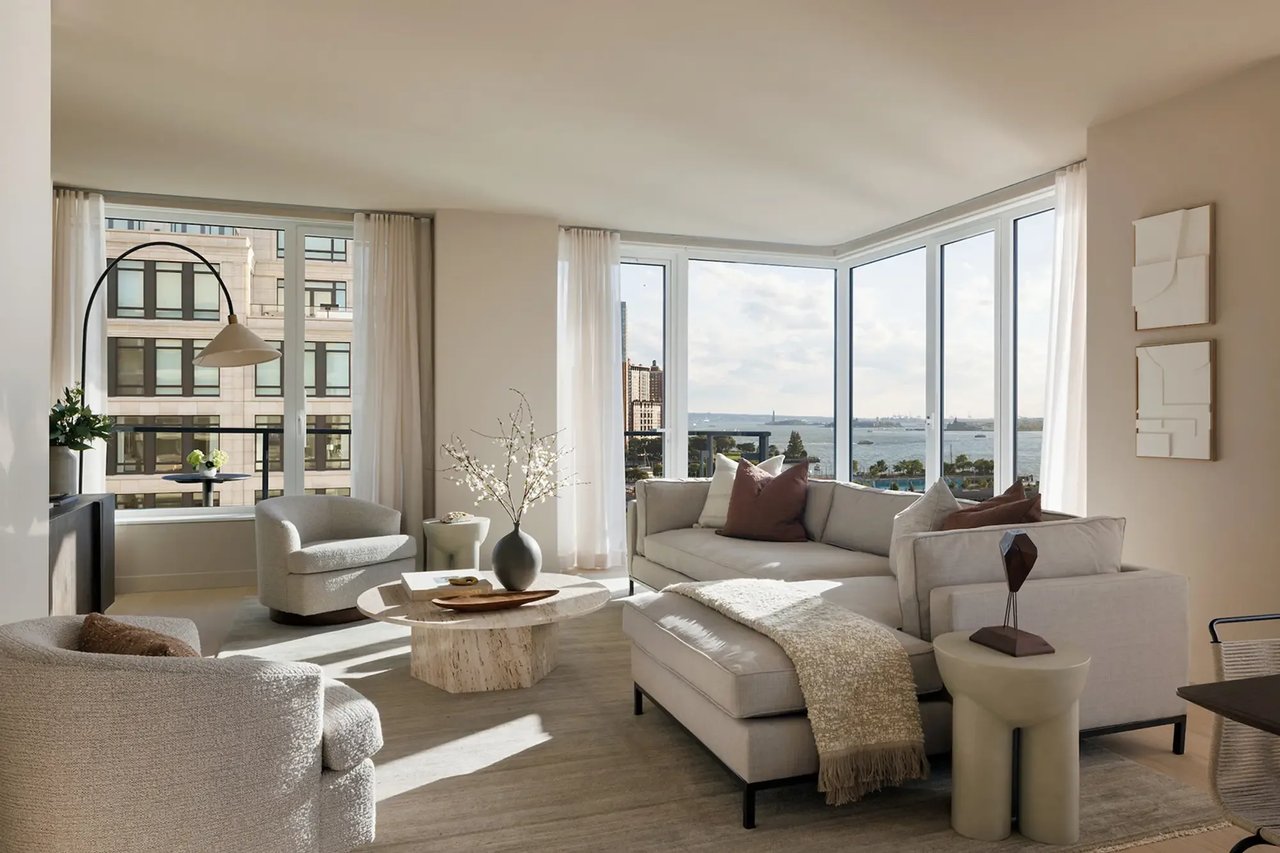
The meticulously-detailed interiors include myriad modern details including 7-inch-wide plank white oak flooring and massive bronze-finished windows with Caesarstone window ledges.
$830,000 ($1,744 / ft2)
Studio, 1 bath | Approx. 476 ft2
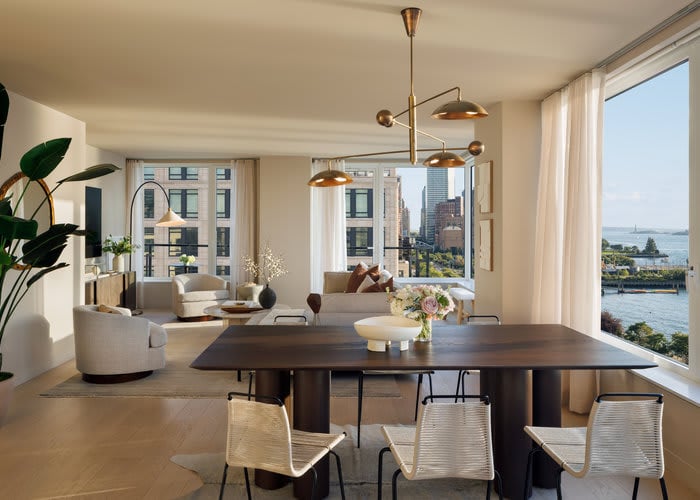
DIRECT HUDSON RIVER VIEWS set a magical tone for RESIDENCE 206, with views of the Hudson River Park treetops, the dazzling views over the Hudson River, and stunning sunsets every day.
$860,000 ($1,941 / ft2)
Studio, 1 bath | Approx. 443 ft2
Open-concept kitchens feature Miele appliances, natural warm-toned quartzite countertops, crisp matte white lacquer cabinetry, architectural cove lighting and Dornbracht faucet fixtures. Bathrooms are clad in handsome honey-toned European White Oak cabinetry, Calacatta Lincoln marble countertops with undermounted sinks, and showers with Dornbracht fixtures.
Building Facts
Year Built: 2009
Converted Year: 2022
Building Type: Condo
Neighborhood: Tribeca (Manhattan)
Minimum Down: 20%
Total Apartments: 176
Total Floors: 15
Doorman: FT Doorman
Total Floorplans: 145
Apartment Pricing Stats
$2,398
Avg. Price / ft2
$2,286
Avg. Price / ft2
Building Amenities
- Attended Lobby
- High-Rise
- Washer/Dryer in building
- Event Room
- Fitness Center
- Outdoor Entertainment Space
- Common Dining Room
- Concierge
- Central AC
- Elevator
- Children's Playroom
- Rooftop Terrace
- Courtyard
- Live-In Superintendent
- FT Doorman
- Health Club
- Mail Room
- Lounge
- On-Site Parking
- In-Unit Washer/Dryer
- Terraces / Balconies