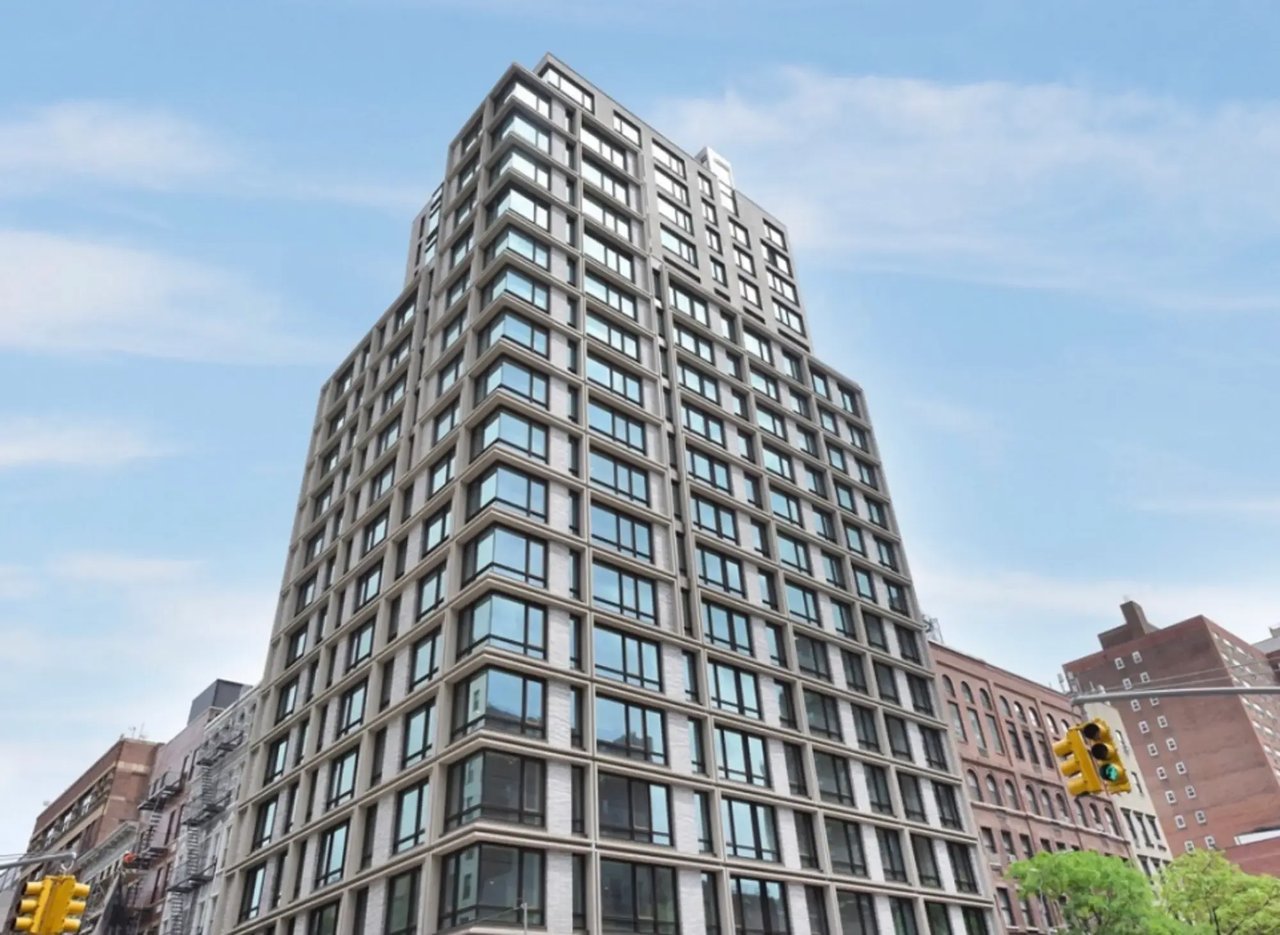
Welcome to 200 E 21
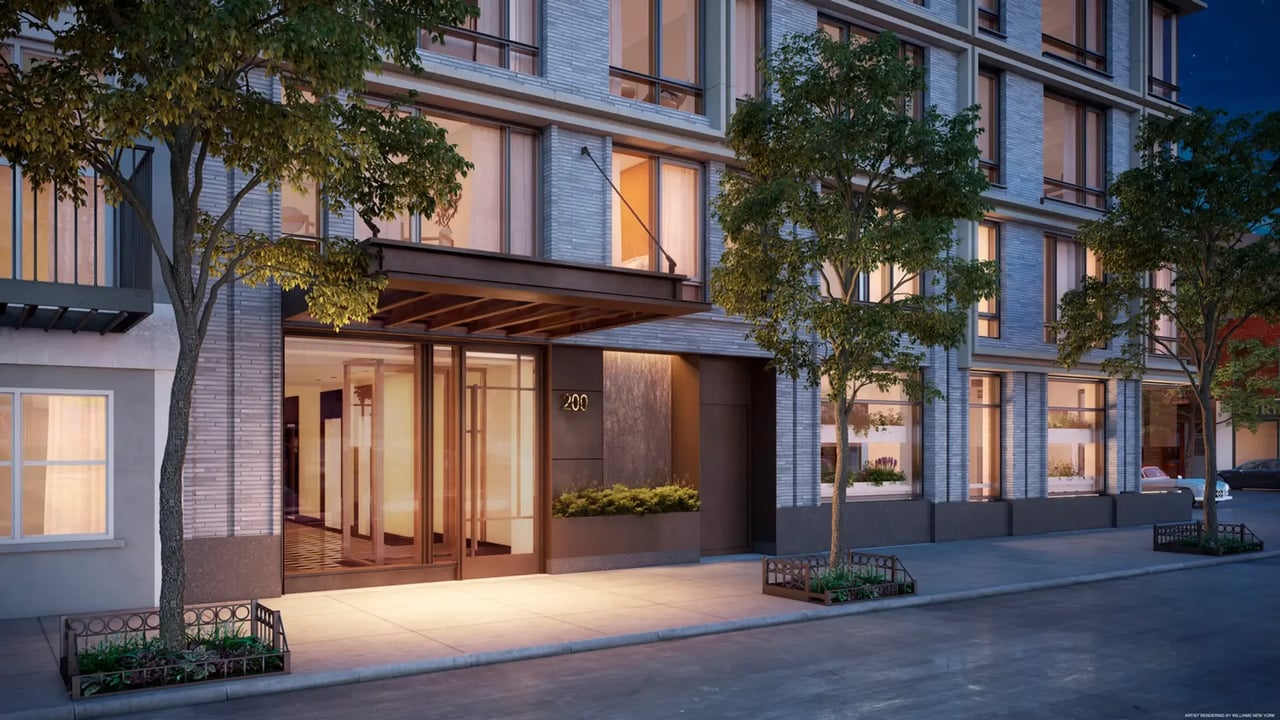
Condo located in Gramercy Park, between Second Avenue & Third Avenue
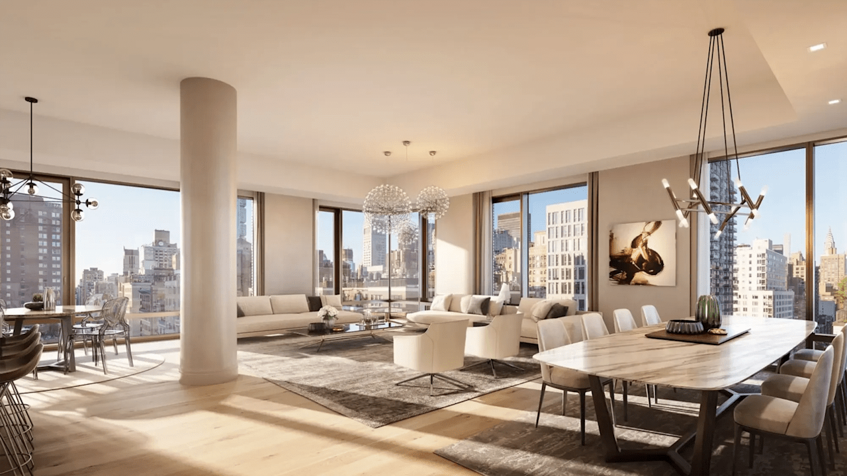
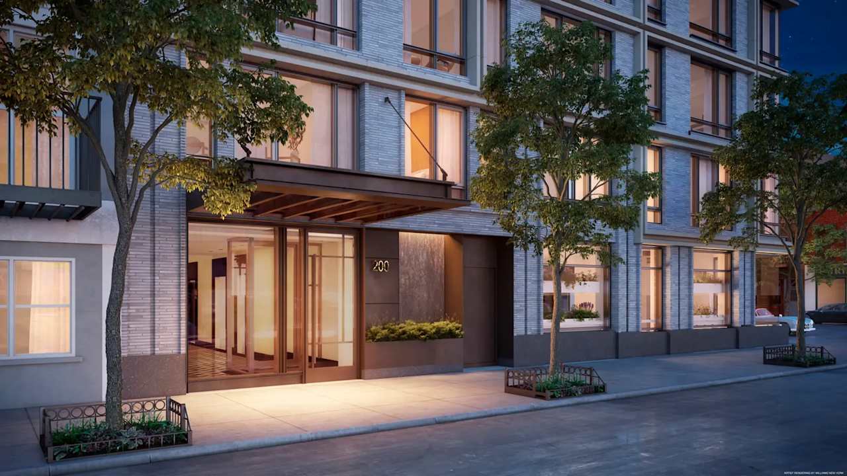
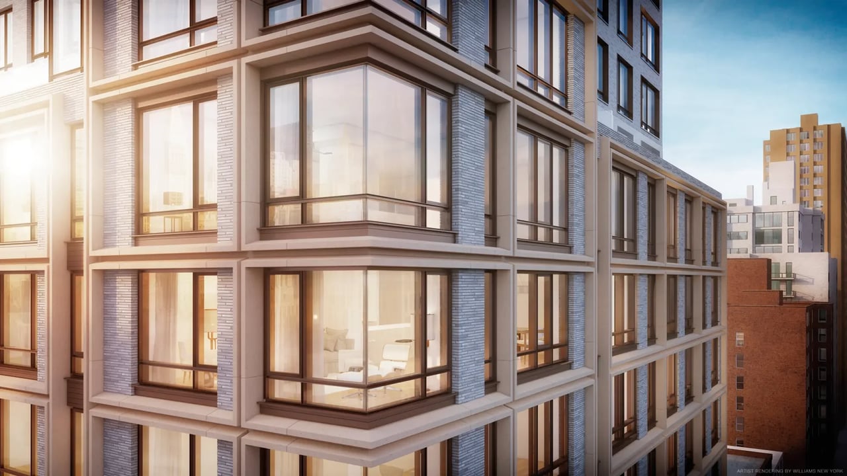
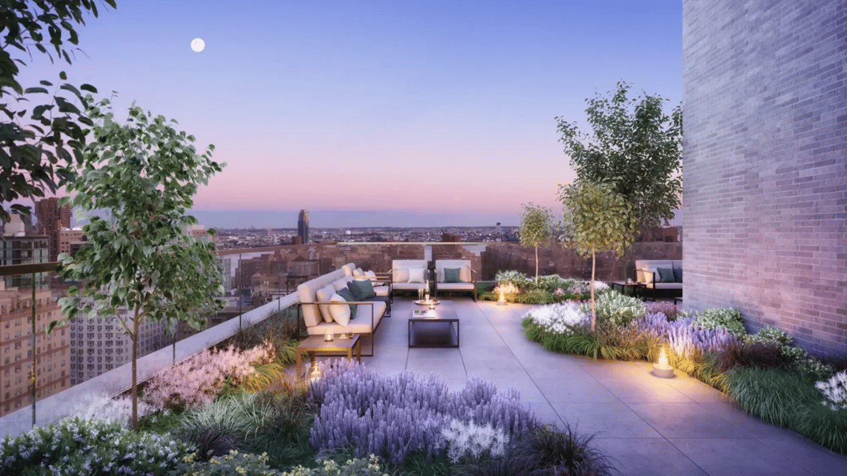
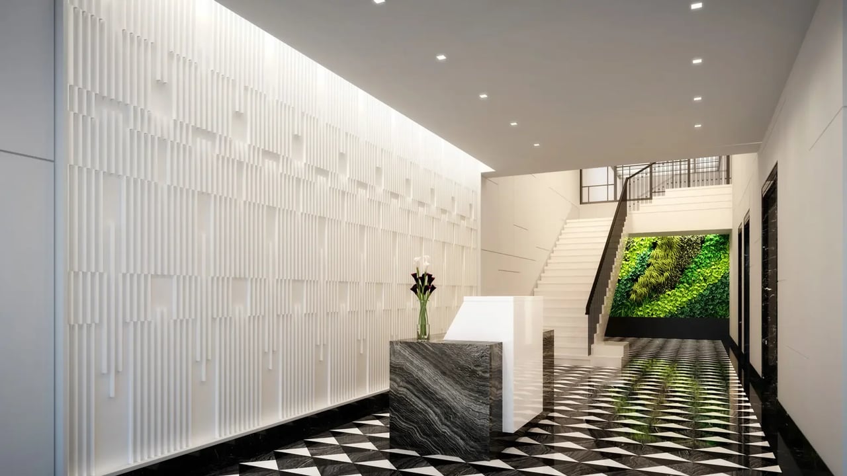
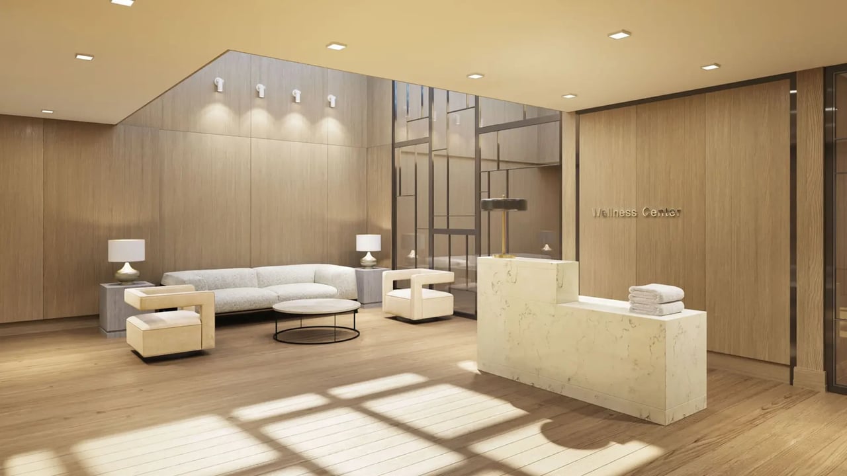
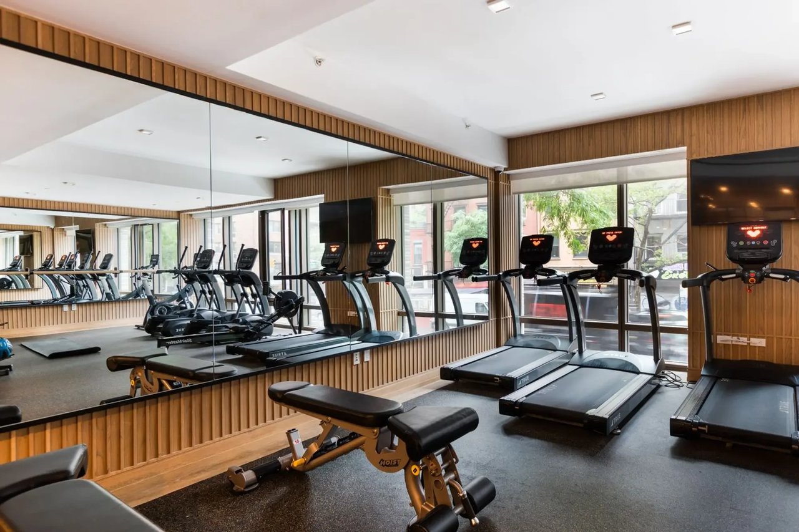
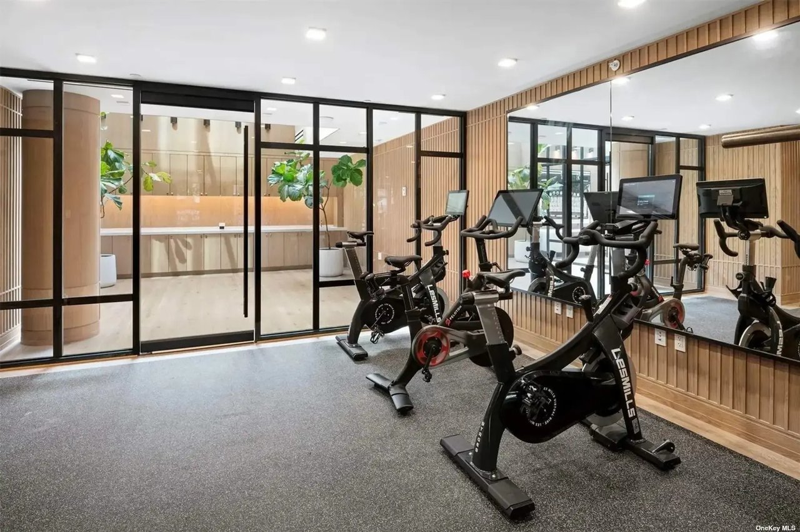
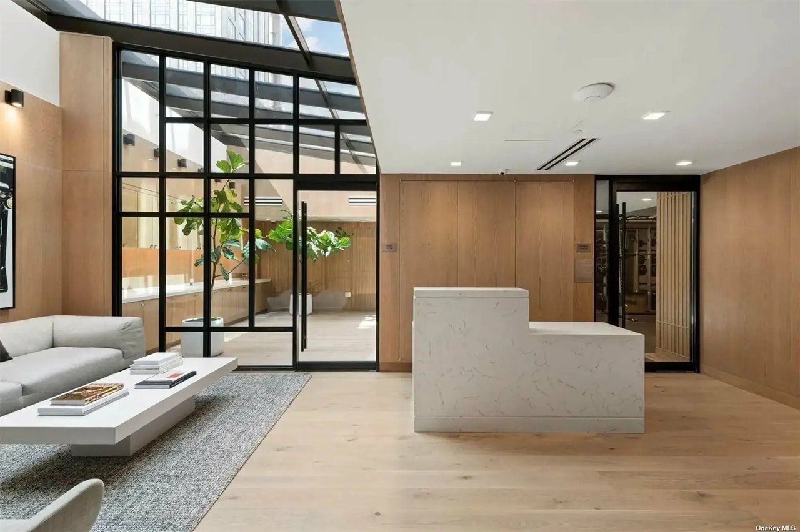
200E21 is a 21-story, 67-unit condominium located in the heart of Gramercy at 200 East 21st Street. The sumptuous interiors are crafted by the celebrated design firm, Champalimaud, while renowned landscape architect Halsted Welles Associates has designed thoughtfully integrated shared rooftop green space and landscaped private terraces. Opportunities for wellness abound, as carefully conceived indoor and outdoor spaces create an enriched living experience including a sky-lit wellness suite with concierge services provided in partnership with Modrn Sanctuary; sun-filled fitness center with adjacent lockers, infrared sauna, Himalayan salt treatment room. A spacious residents' lounge with Poliform entertaining kitchen, fireplace, recreation area and residents' rooftop terrace offering expansive views completes the quiet and sophisticated nature of 200E21. The project is targeting LEED Gold certification
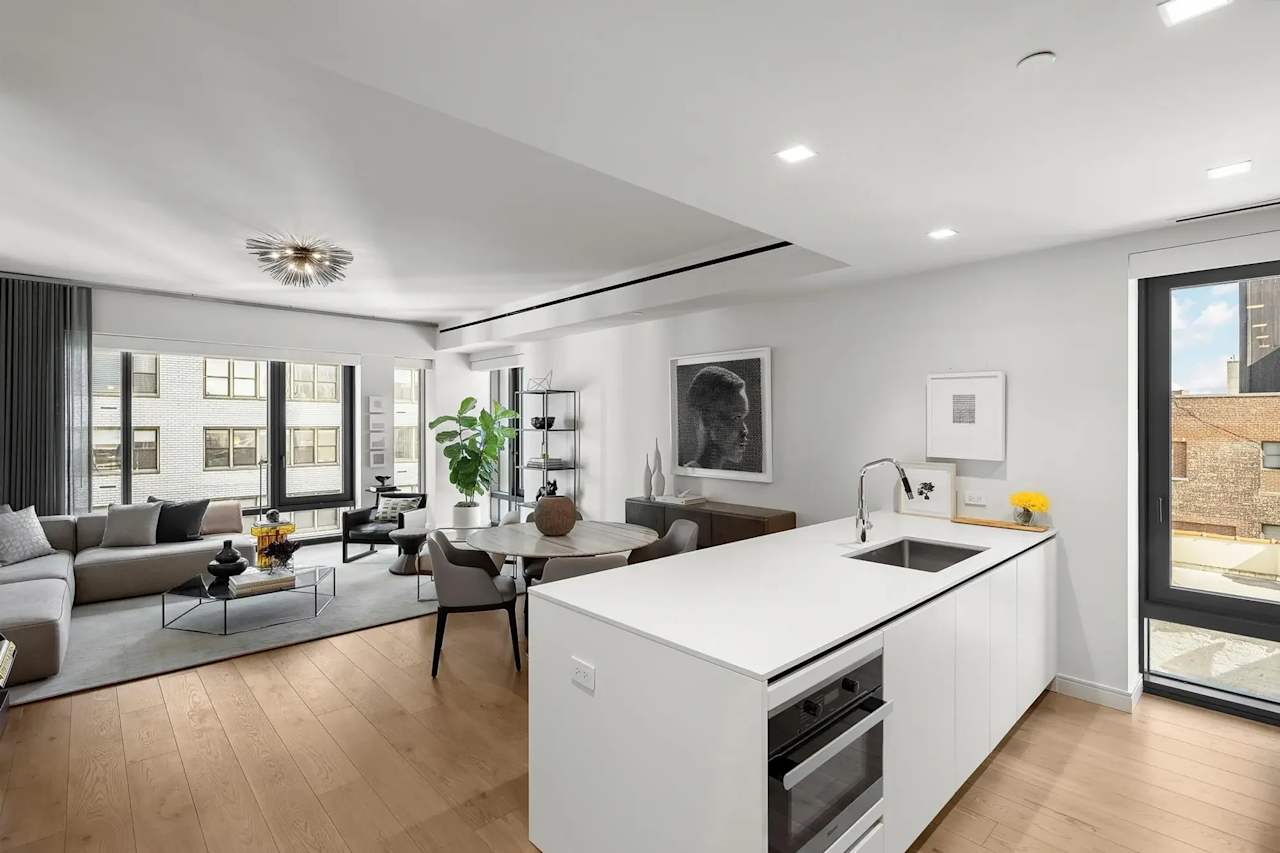
$3,195,000 ($2,182 / ft2)
2 beds, 2.5 baths | Approx. 1,464 ft2
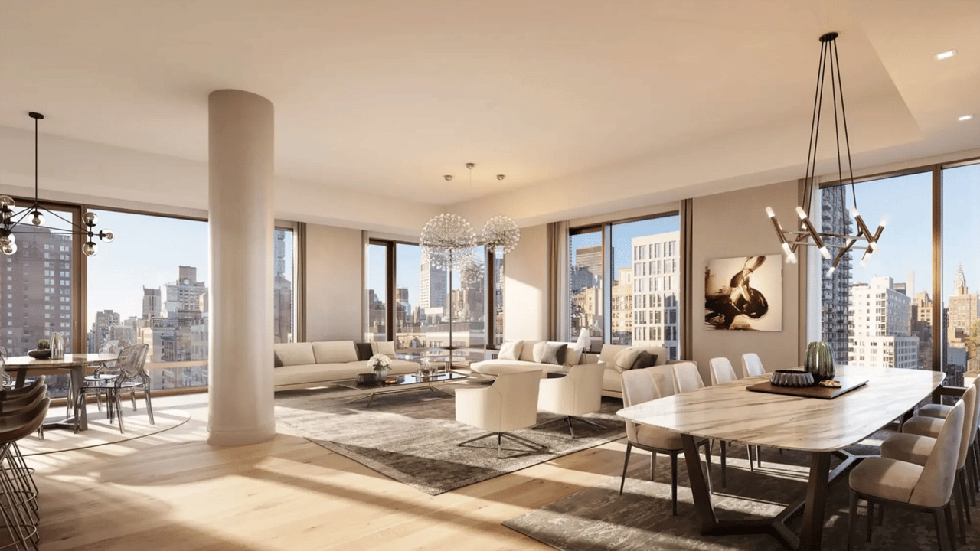
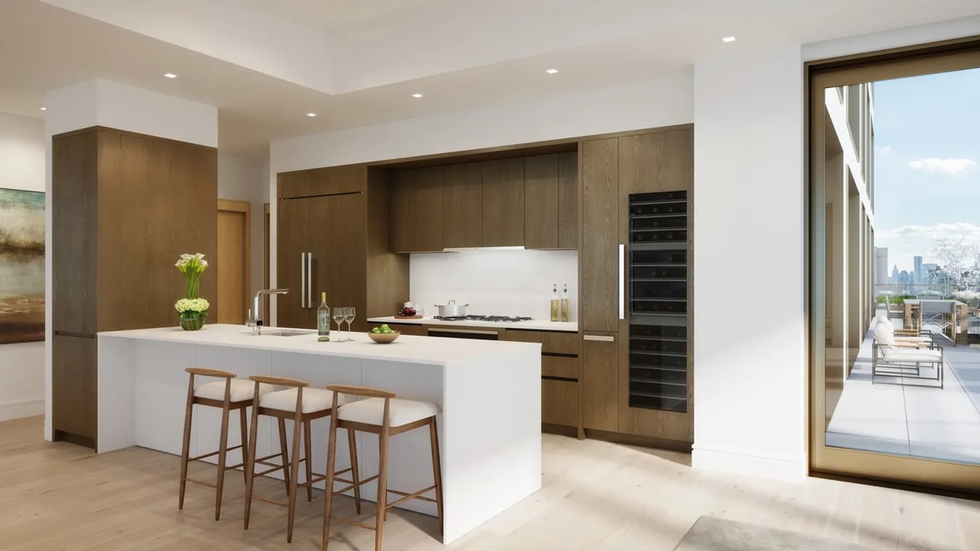
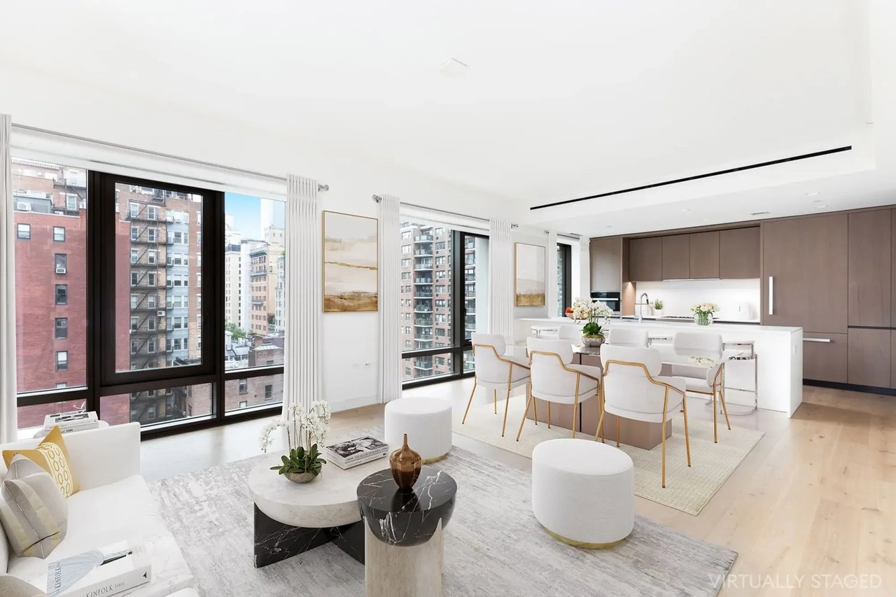
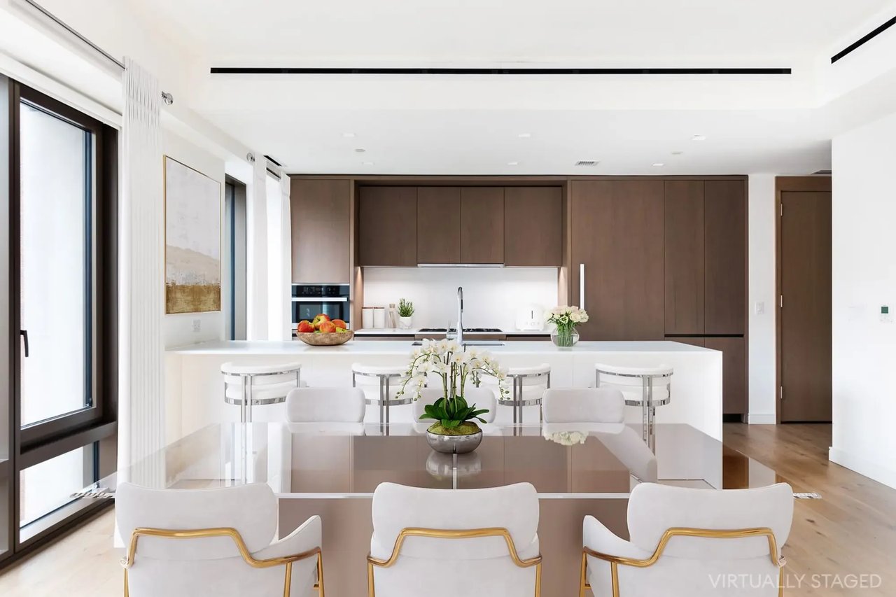
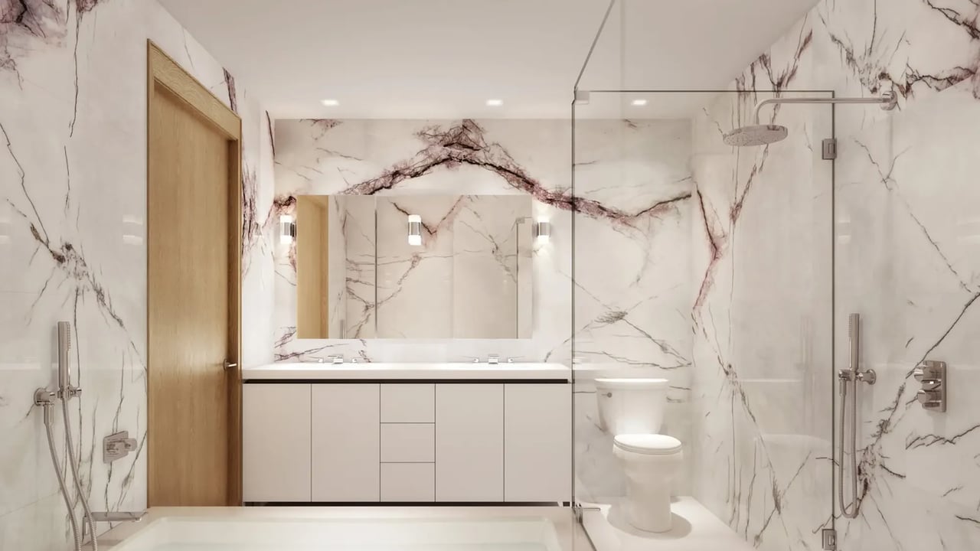
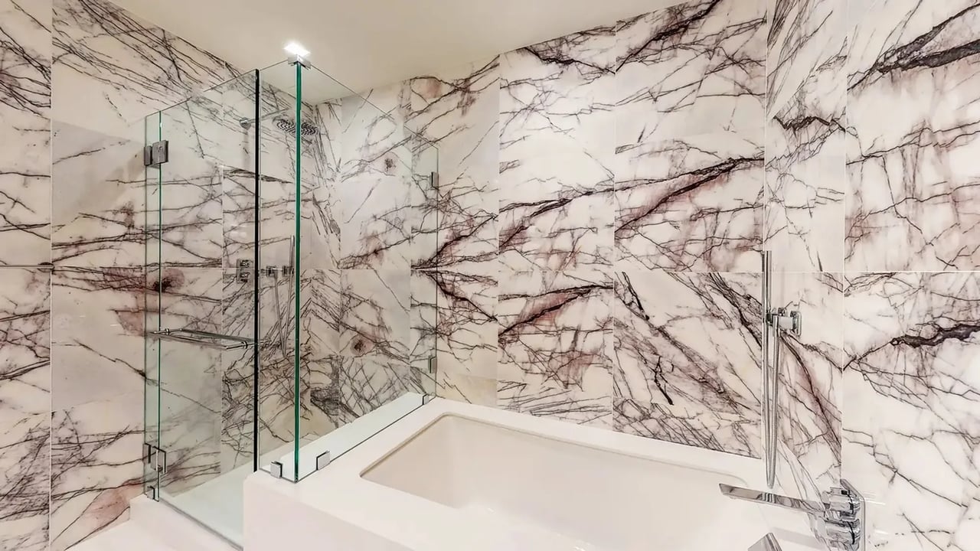
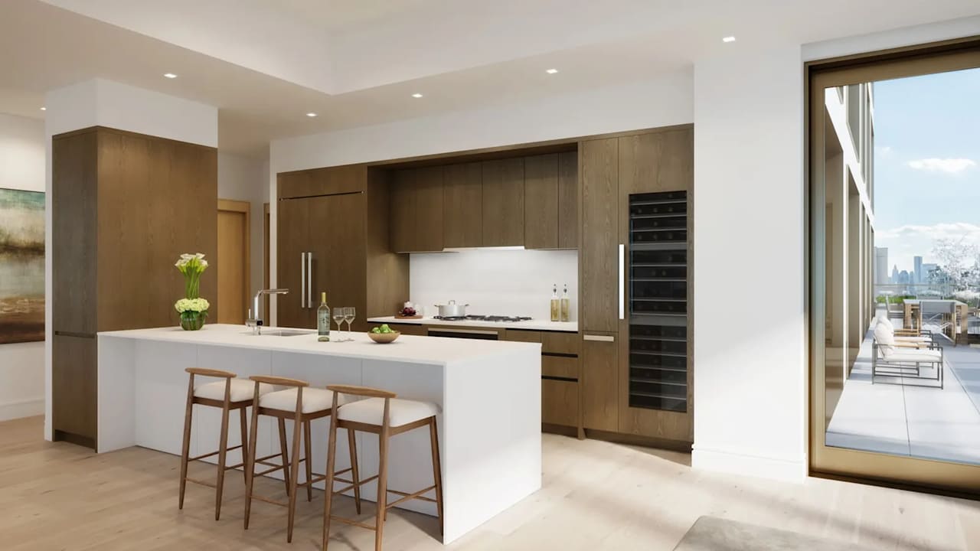
The 1,464 square foot home features over 8’ tall bronze windows, 7 wide plank oak flooring, a large Poliform kitchen designed by Champalimaud with luxury Miele appliances, and each bedroom has an en-suite bath with radiant heat flooring.
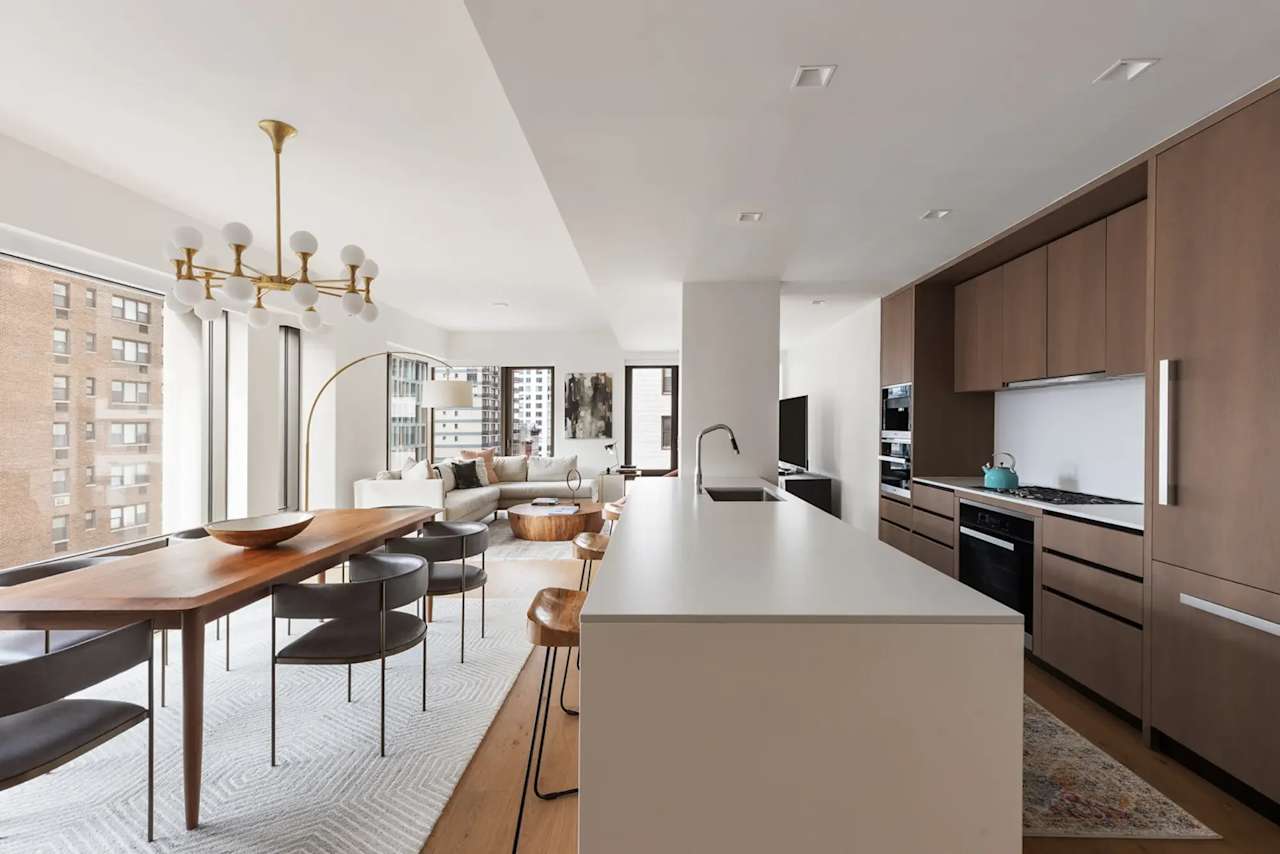
$4,500,000 ($2,468 / ft2)
3 beds, 3.5 baths | Approx. 1,823 ft2
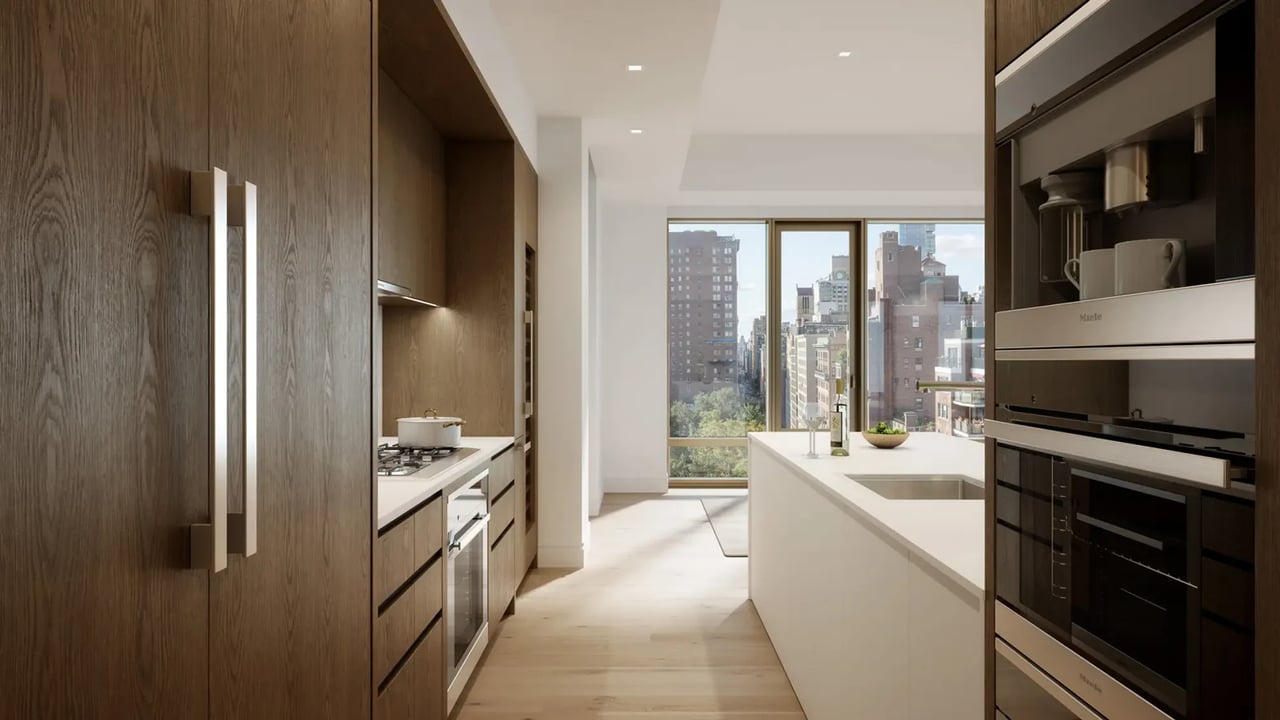
he grand Poliform kitchen is equipped with a pristine white matte lacquer island, custom oak cabinetry, and countertops and backsplashes of white sand Quartzite. It also includes Dornbracht fixtures and a suite of seamlessly integrated Miele appliances.
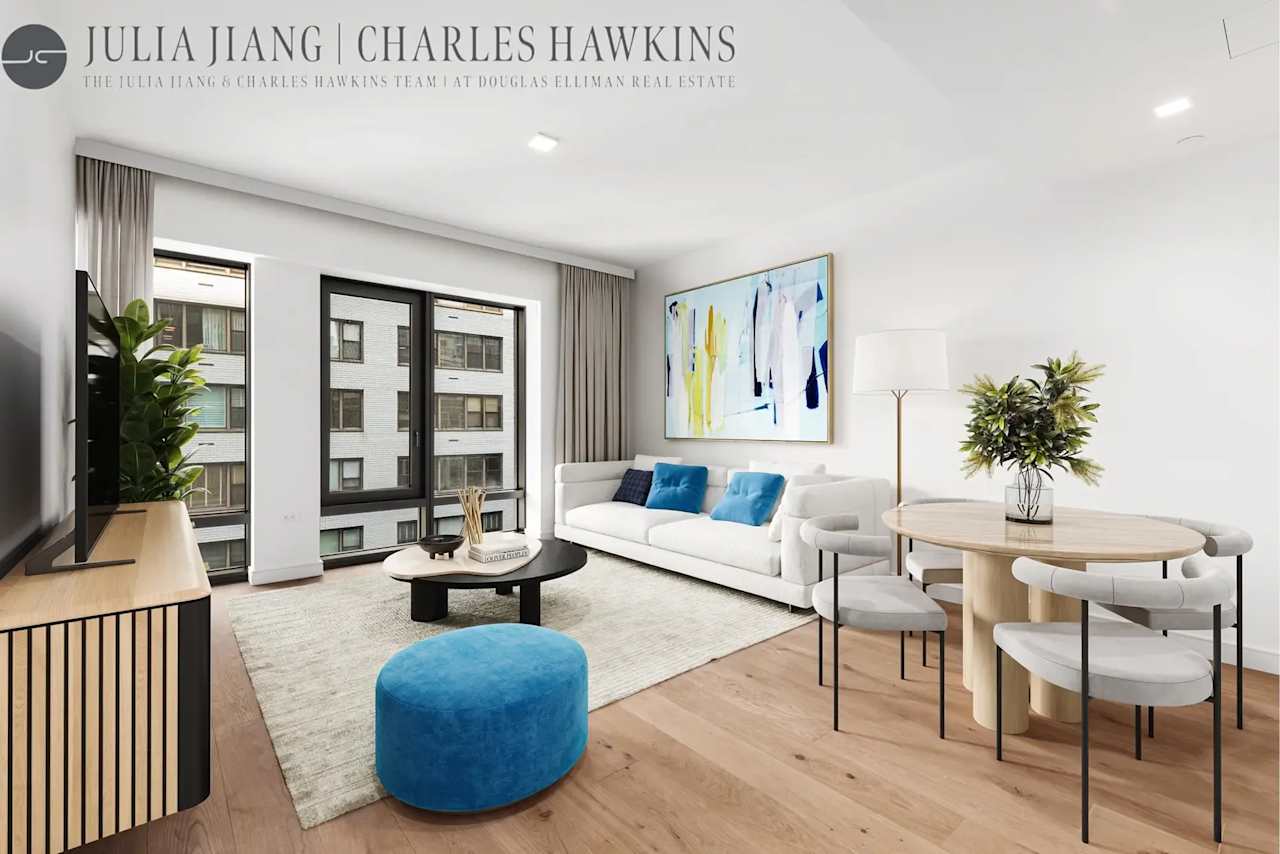
$1,599,000 ($2,243 / ft2)
1 bed, 1 bath | Approx. 713 ft2
The well-proportioned living room, adorned with wide plank oak flooring, offers a spacious and inviting atmosphere.
Building Facts
Year Built: 2018
Building Type: Condo
Neighborhood: Gramercy Park (Manhattan)
Minimum Down: 20%
Total Apartments: 67
Total Floors: 21
Doorman: FT Doorman
Total Floorplans: 13
Apartment Pricing Stats
$2,298
Avg. Price / ft2
$108
Avg. Price / ft2
$2,034
Avg. Price / ft2
Building Amenities
- Attended Lobby
- Post War
- Rooftop Terrace
- Fitness Center
- Game Room
- Spa / Therapy Room
- Concierge
- Resident Storage
- Elevator
- Outdoor Entertainment Space
- LEED Accreditation
- LEED
- FT Doorman
- Garden
- Lounge
- Bike Room
- Screening Room